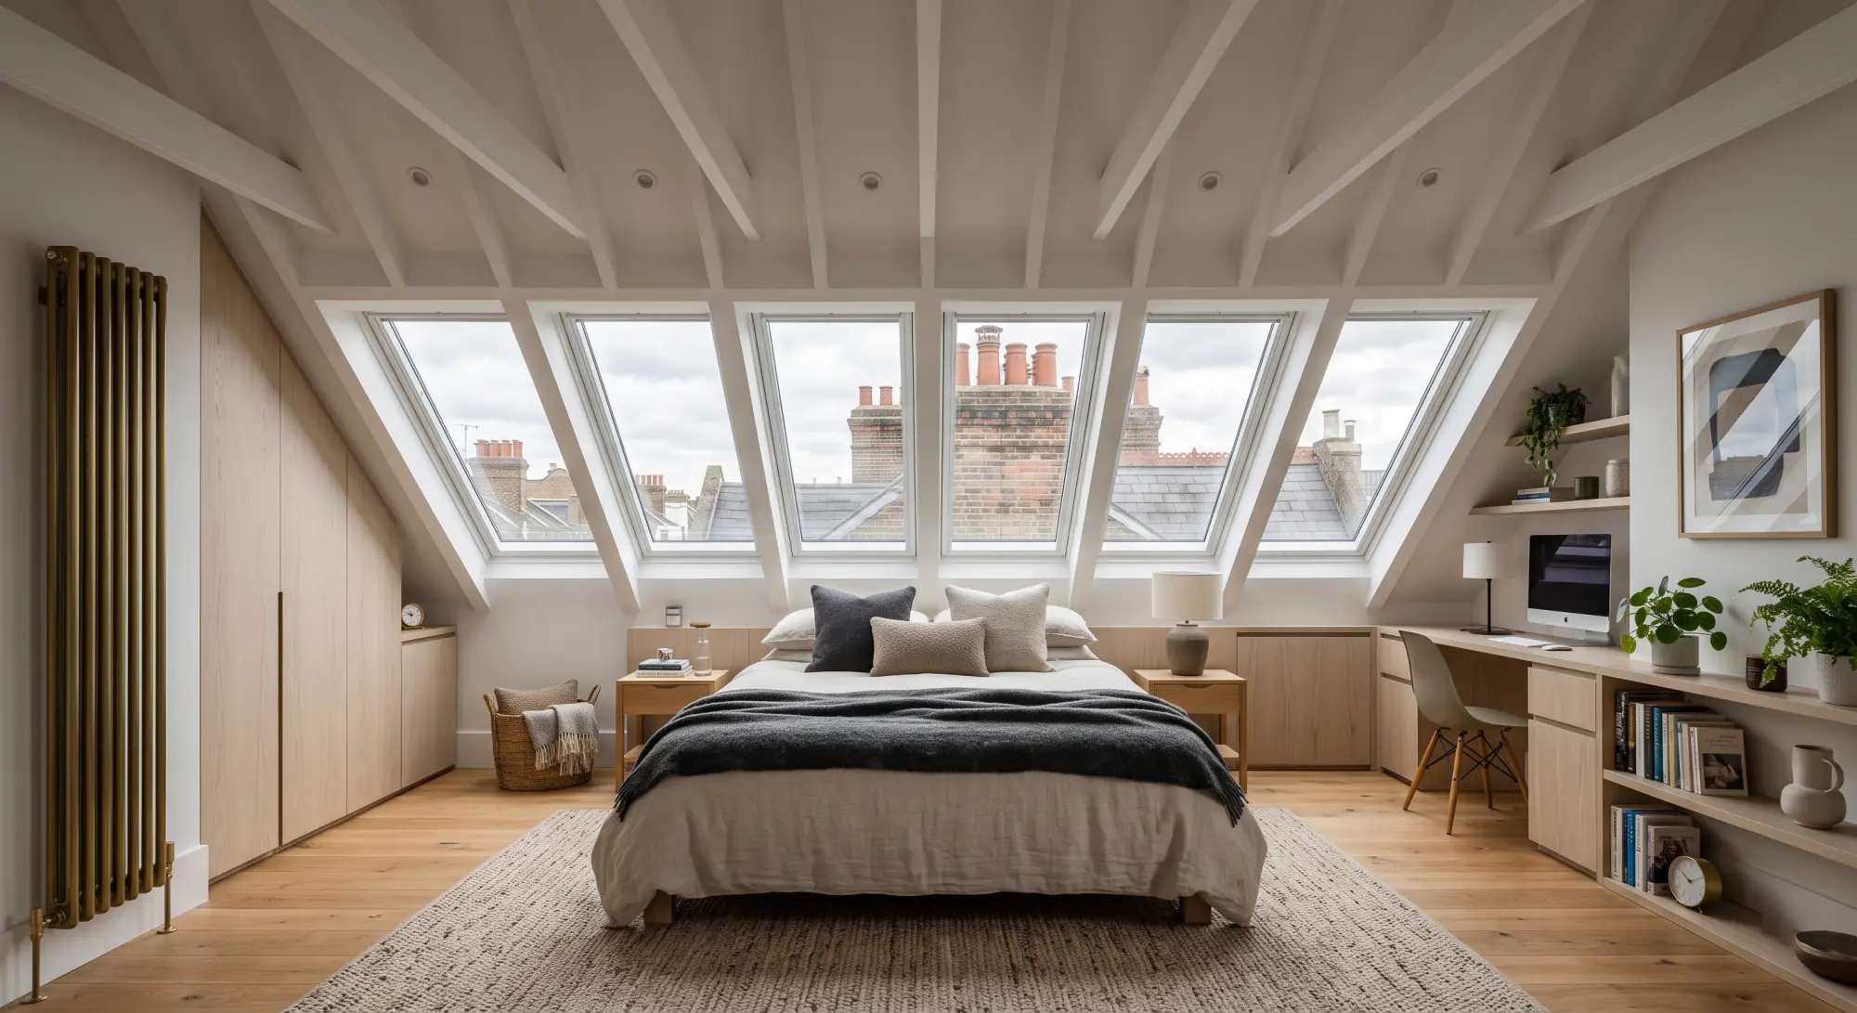
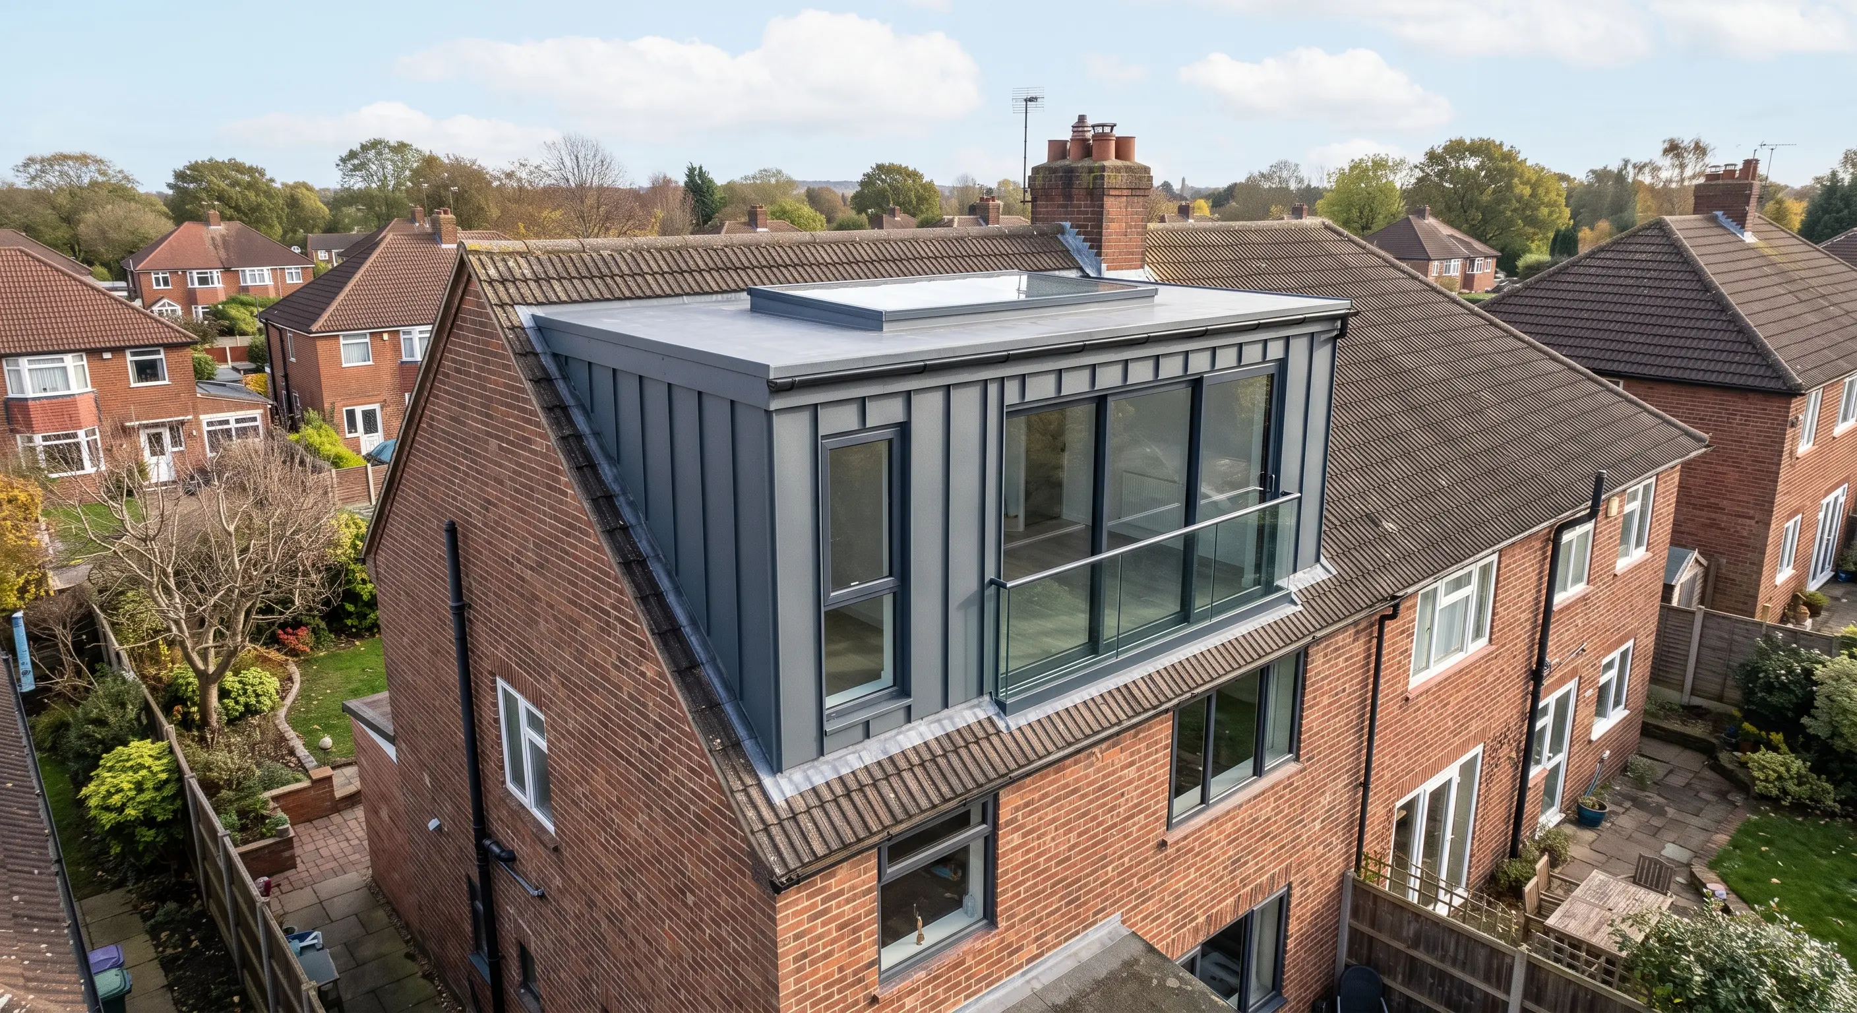
Bright loft conversion bedroom with angled skylight windows overlooking Worthing rooftops and chimney pots
01Worthing Loft Conversions

Velux & Roof Light Loft Conversions in Worthing

A Velux or roof light loft conversion adds windows into the existing roof slope without changing its shape, making it the fastest and lowest-cost conversion type in Worthing — indicatively £18,000–£28,000 in 2026, unconfirmed, where the loft already has enough headroom to use as a room.

Get my free quote

Covering Worthing and the surrounding areas.

Get a free quote today

Fast, easy and no obligation — answer a few quick questions for a personalised estimate.

    Our Expertise

    The option when your roof already has the space

    Some Worthing lofts — particularly steeper-pitched roofs on Edwardian and interwar homes — already have enough headroom across a useful part of the floor to work as a room once insulated, floored and given proper light and access. A Velux conversion adds that light and access without altering the roofline at all, which keeps cost, disruption and planning risk to a minimum.

    Get my free quote Learn more

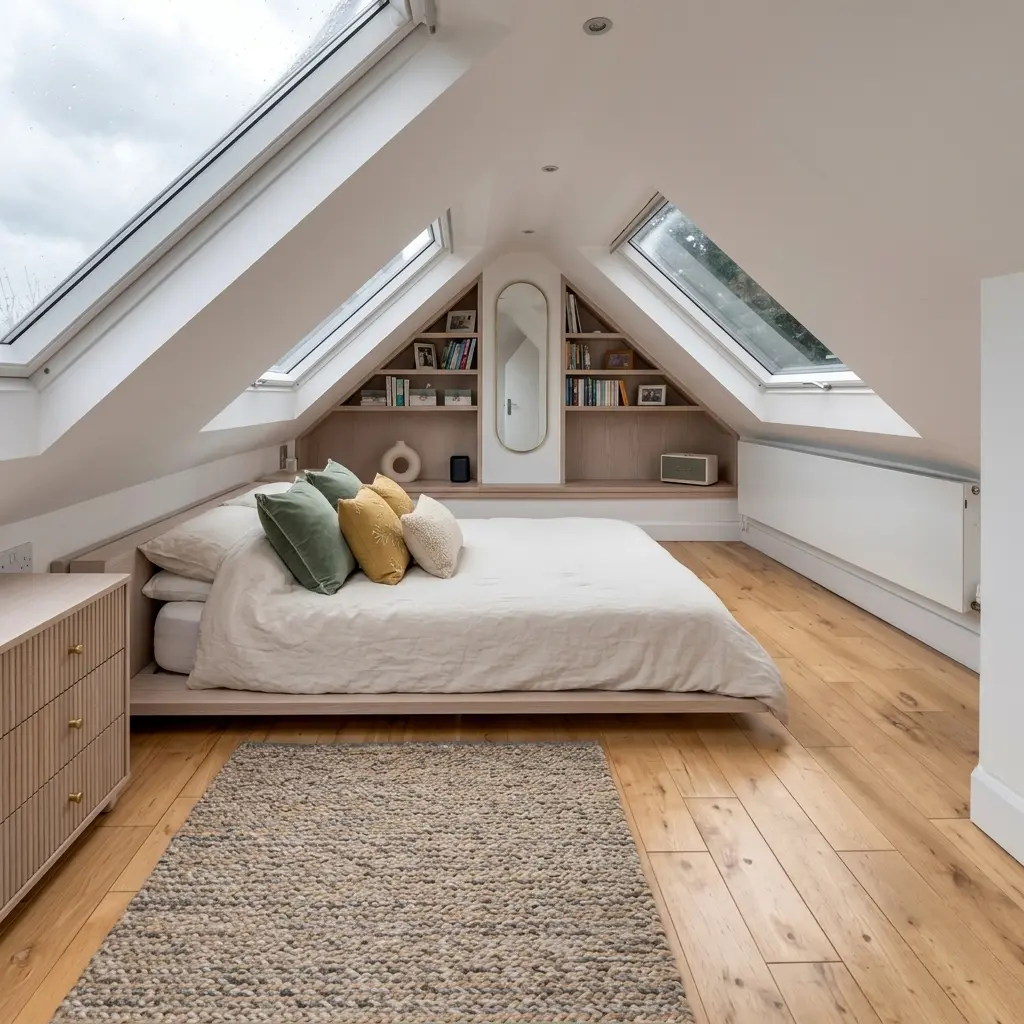
    Loft bedroom lit by two Velux skylight windows, with built-in shelving in the eaves
    Our promise

    A loft conversion built around your home

    Transparent pricing

    Clear, upfront pricing with no hidden costs — you'll know what's included before we start.

    Comprehensive specifications

    A written specification for every project, so you know exactly what you’re getting and what it will cost.

    Free online quote tool

    Answer a few quick questions about your roof and property for a fast, personalised estimate.

    Planning & regulations guidance

    Clear guidance on planning permission and building regulations for Worthing homes.

    Local Worthing service

    Advice tailored to Worthing's housing stock — semis, terraces, and bungalows.

    Considering a loft conversion in Worthing?

    Begin your project with our free online quote tool. Answer a few questions about your roof and property for an honest read on what's possible for your home — before you commit time to a survey.

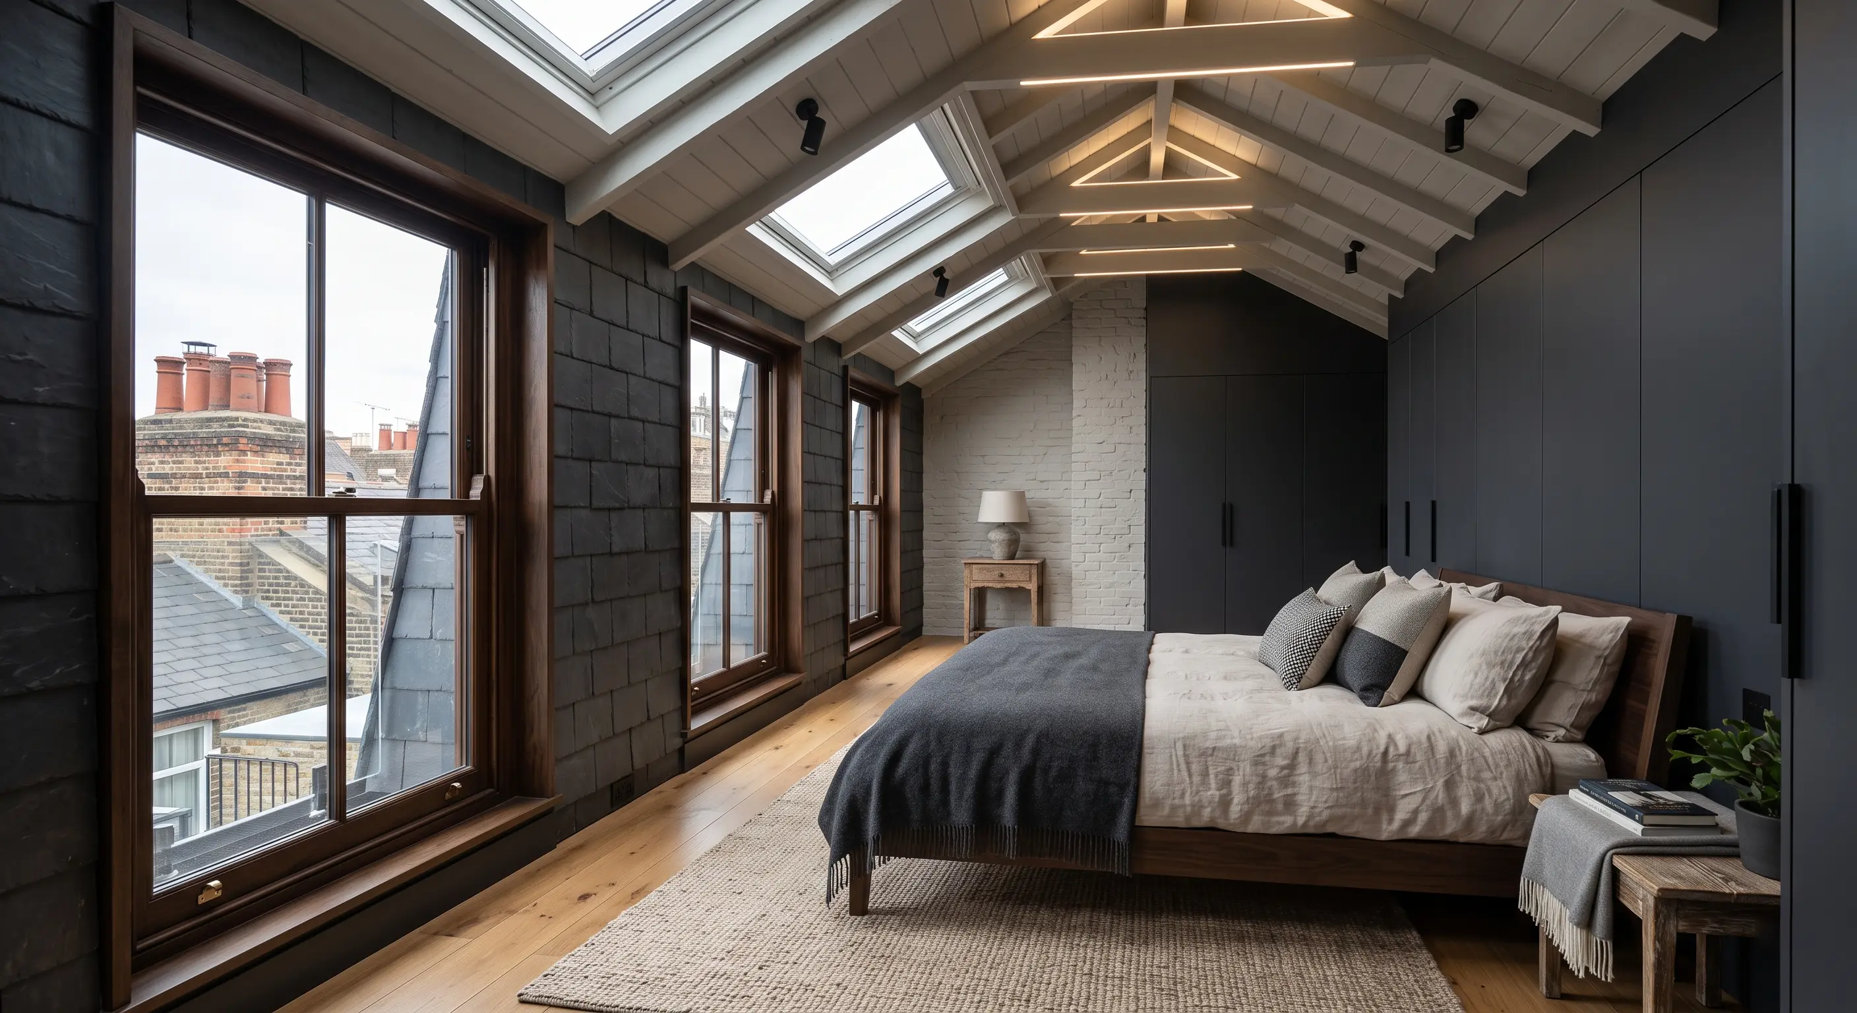
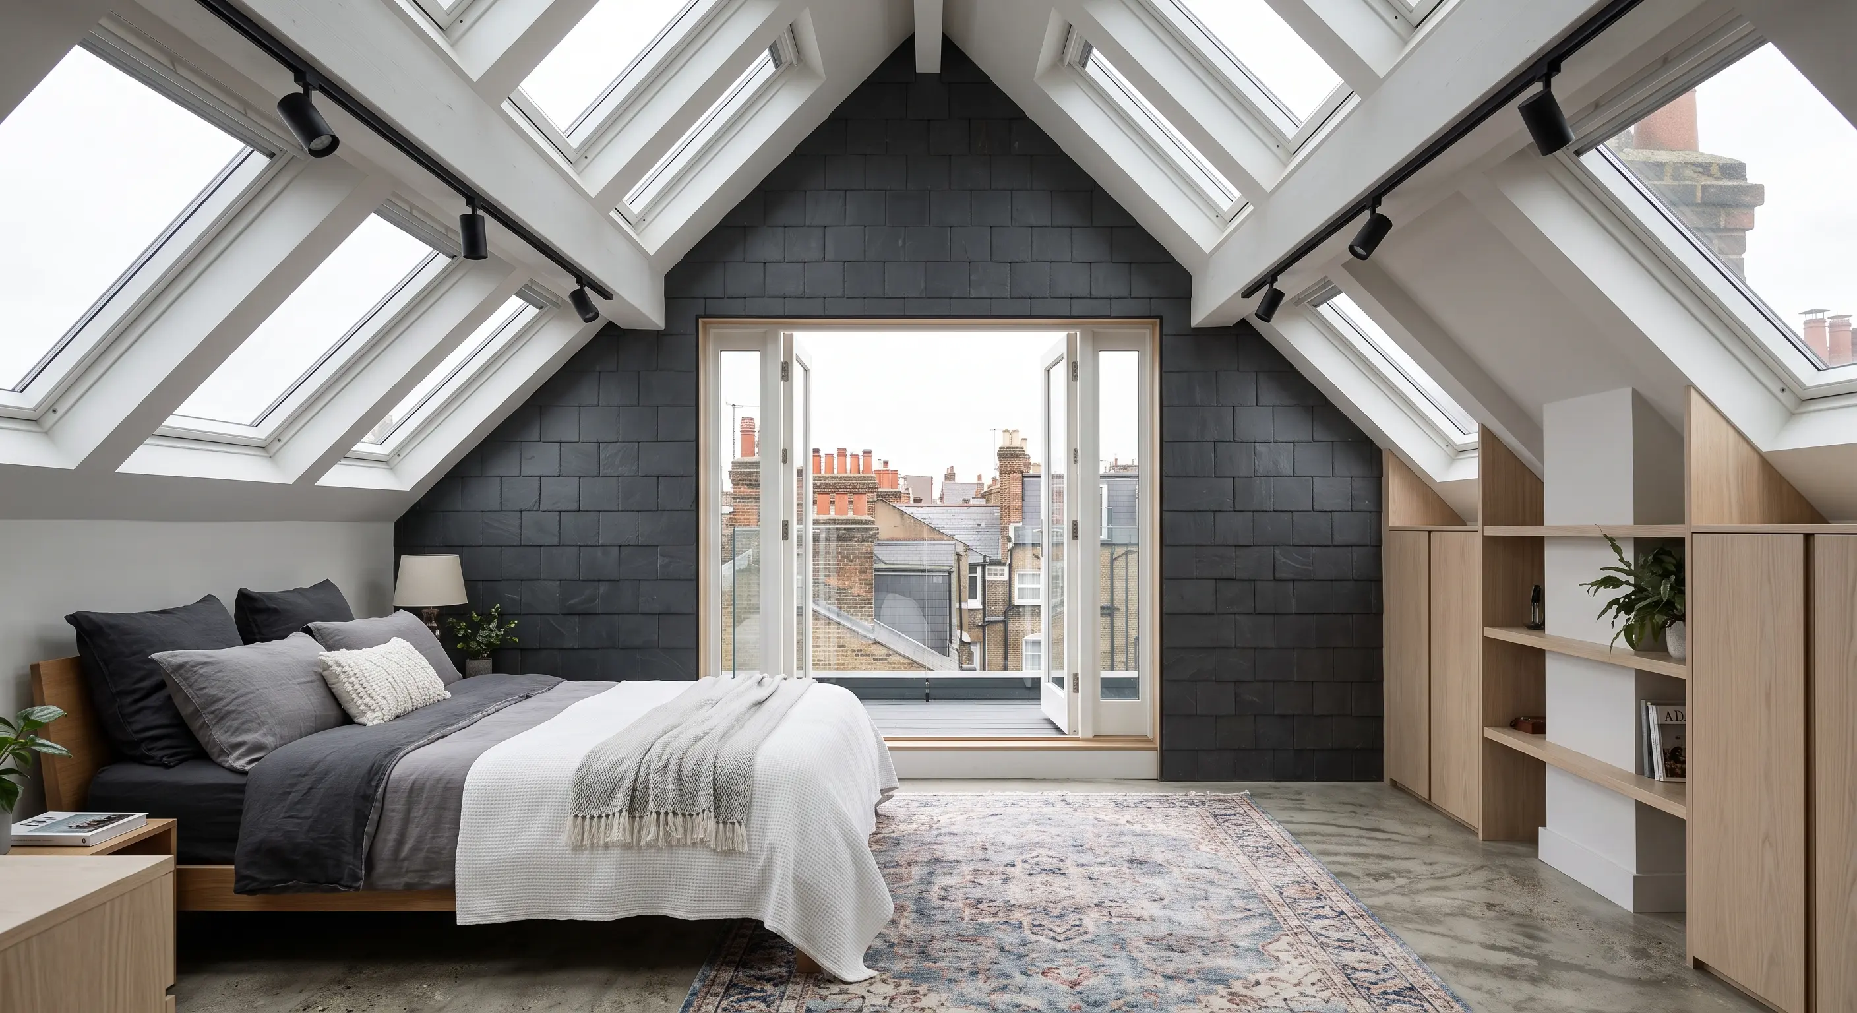
    Loft bedroom lit by Velux skylight windows Mansard loft bedroom with slate-clad dormer cheeks Mansard loft bedroom with Juliet balcony doors
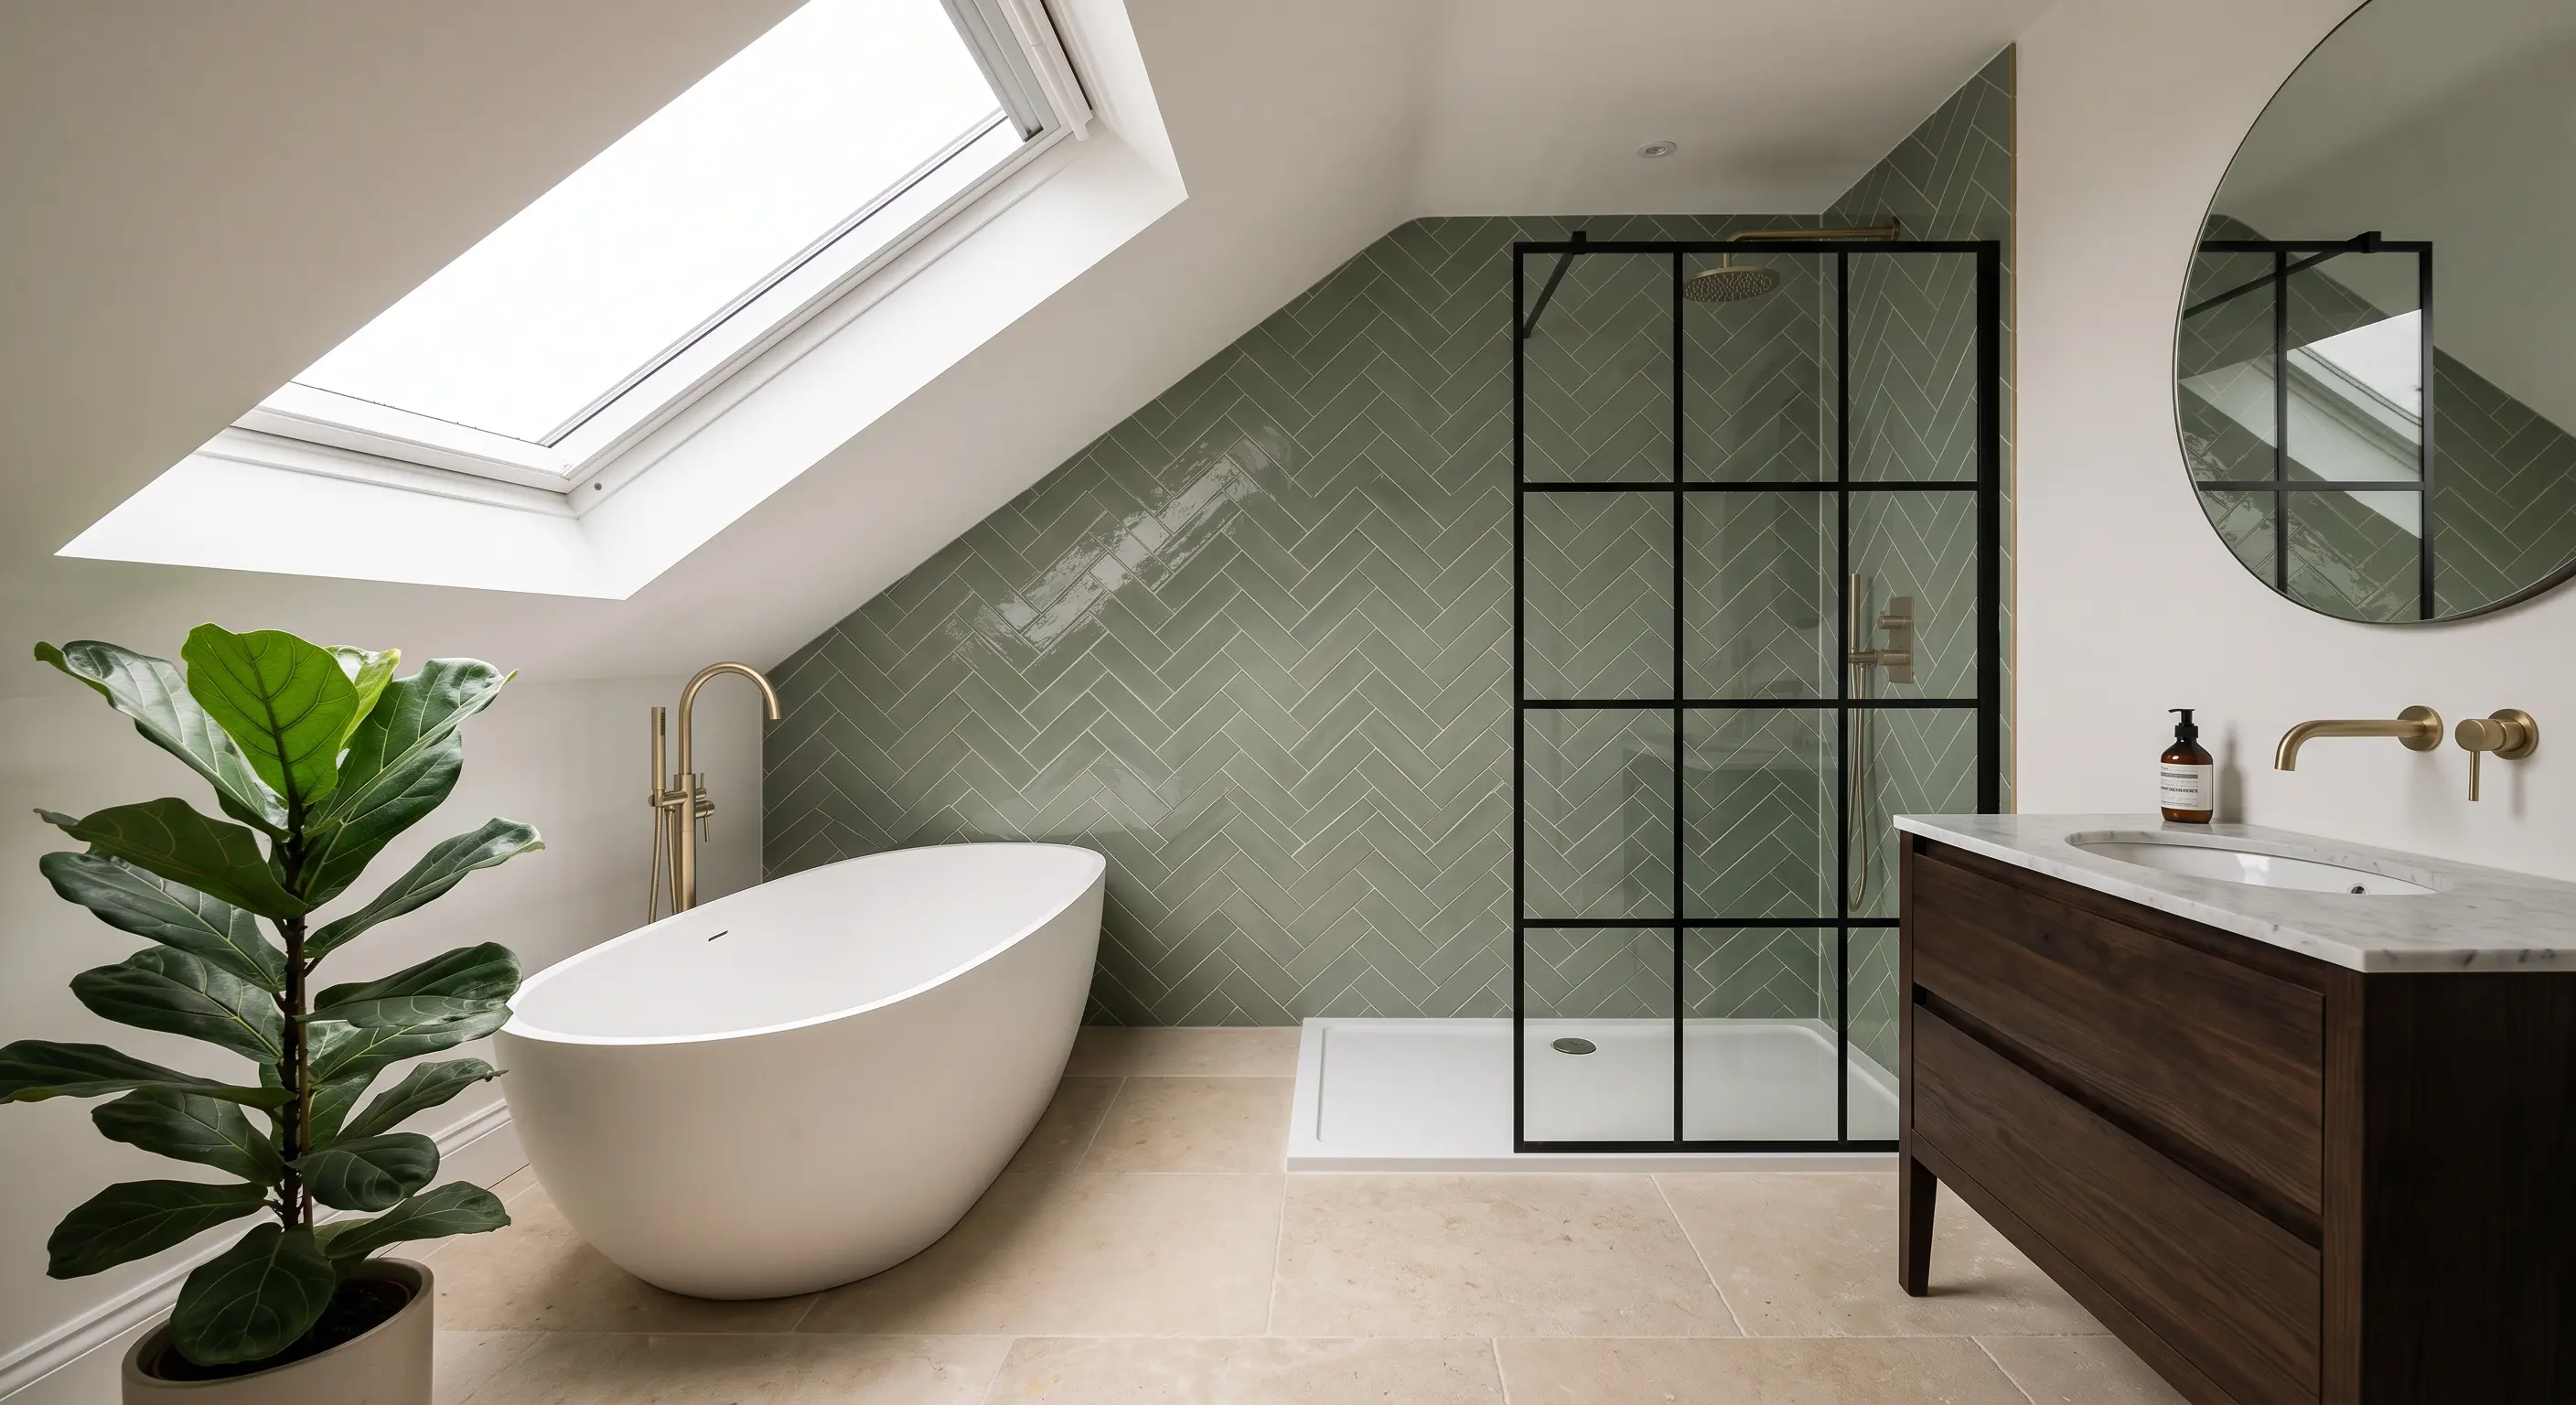
    Rear box dormer loft conversion on a pitched roof Loft ensuite bathroom under a Velux skylight window
    Loft Conversion Insights

    What could your loft become?

    A loft conversion turns your unused attic into a versatile, functional space. Imagine the possibilities:

    • Home offices
    • Bedrooms
    • Playrooms
    • Home gyms
    • En-suite bathrooms
    • Walk-in wardrobes
    • Living rooms
    • Music rooms
    • Home cinemas
    • Kitchens
    • Art studios
    • Much more…

    Learn more

    Velux / roof light loft conversion — indicative 2026 Worthing costs

    What does a Velux loft conversion involve?

    The roof shape stays exactly as it is; the work adds structural floor joists, insulation, roof windows and a compliant staircase, without extending or altering the roof itself.

    Because no new structure is added to the roof's external shape, the scope is narrower than a dormer or hip-to-gable: strengthened floor joists to make the loft habitable, insulation to current Building Regulations standards, one or more roof windows fitted into the existing slope for light and ventilation, and a staircase up from the floor below. No roofline change also means less scaffolding time and a shorter build.

    The trade-off is headroom — since the roof shape isn't altered, the usable floor area is limited to wherever the existing pitch already gives standing height, which is usually less than a dormer or hip-to-gable would provide on the same house.

    Building Regulations still apply in full despite the more limited scope: structure (the new floor and any strengthening the existing rafters need), fire safety (an escape window is often provided by the roof windows themselves, subject to size and opening requirements), insulation, and the staircase. Adur & Worthing Council's Building Control service confirms and signs off each stage.

    Adur & Worthing Council's Building Control service checks each of these against the finished design before issuing a completion certificate, the same as for any other loft conversion type.

    Is my loft already suitable for a Velux conversion?

    Steeper roof pitches and homes where the ridge height already gives good central headroom are the best candidates — a quick suitability check can indicate this before booking a full survey.

    The deciding factor is head height at the ridge and across a wide enough footprint to fit a usable room — steeper-pitched roofs common on Edwardian terraces and some 1930s stock tend to have more of this built in already than shallow-pitched newer estates. Our suitability guide covers the specific measurements worth checking before a survey.

    Where headroom falls short, a dormer or hip-to-gable conversion adds the missing height by altering the roof shape — worth comparing directly rather than assuming a Velux conversion won't work.

    Sompting's newer estates and other post-war streets with trussed-rafter, shallower-pitched roofs tend to have less spare headroom than the steeper Edwardian and interwar stock elsewhere in Worthing, which is why a suitability check matters more there before assuming a rooflight-only conversion will work — a trussed roof can also add its own structural cost even for a Velux-only scope, since parts of the truss may still need engineering around to open up floor space.

    West Tarring's older terrace stock more often has the steeper pitch and cut-timber roof structure that suits a Velux conversion without alteration, though parts of the area sit inside a conservation area, which is worth checking even for a change as minor as new roof windows on a front-facing slope. A quick check against your roof pitch, house age and street is a useful first filter, but a survey is the only way to confirm the actual headroom available.

    Conversion types in detail

    Velux / roof light loft conversion — indicative 2026 Worthing costs
    scopeindicative 2026 rangetypical build time
    Roof windows, floor, insulation, staircase£18,000–£28,0004–6 weeks

    Frequently asked questions

    What's the difference between Velux and roof light conversions?

    In practice the terms are used interchangeably — both describe roof windows fitted into the existing roof slope, as opposed to a dormer or gable that changes the roof shape itself.

    Does a Velux conversion need planning permission?

    Usually not — because the roof shape isn't altered, Velux conversions typically have the lowest planning risk of any conversion type, though it's still worth checking conservation-area status for your specific address.

    How much headroom do I need for a Velux conversion?

    There's no single fixed figure since it depends on the intended use of the room, but the existing roof pitch needs to give standing headroom across a meaningful part of the floor without any structural alteration — a survey confirms this for your property.

    Can I add an en-suite to a Velux conversion?

    It's possible if there's enough width and the drainage run is manageable, though the more constrained headroom compared to a dormer can make bathroom layouts tighter — see our en-suite guide for cost factors.

    Call 07576 991135