What does a hip-to-gable conversion actually change?
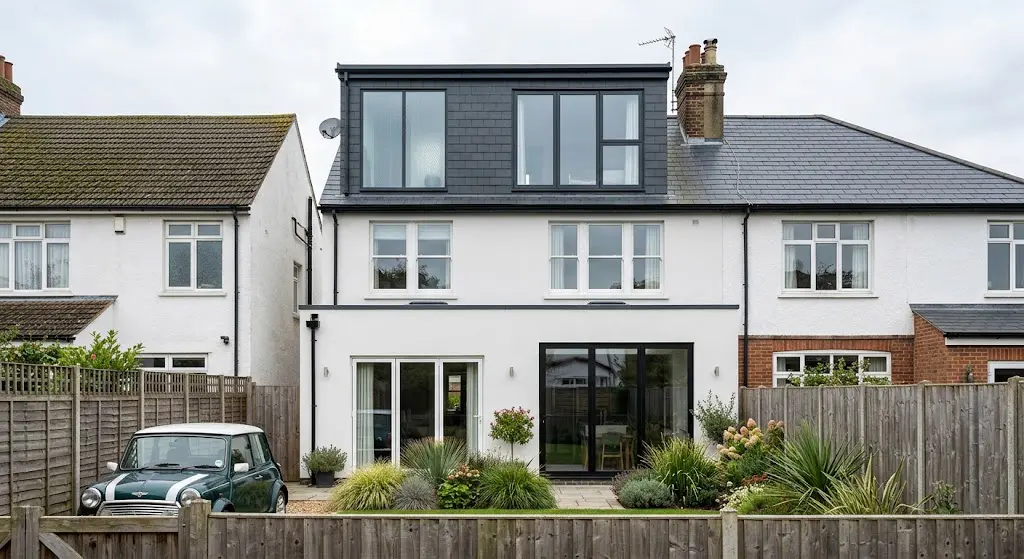
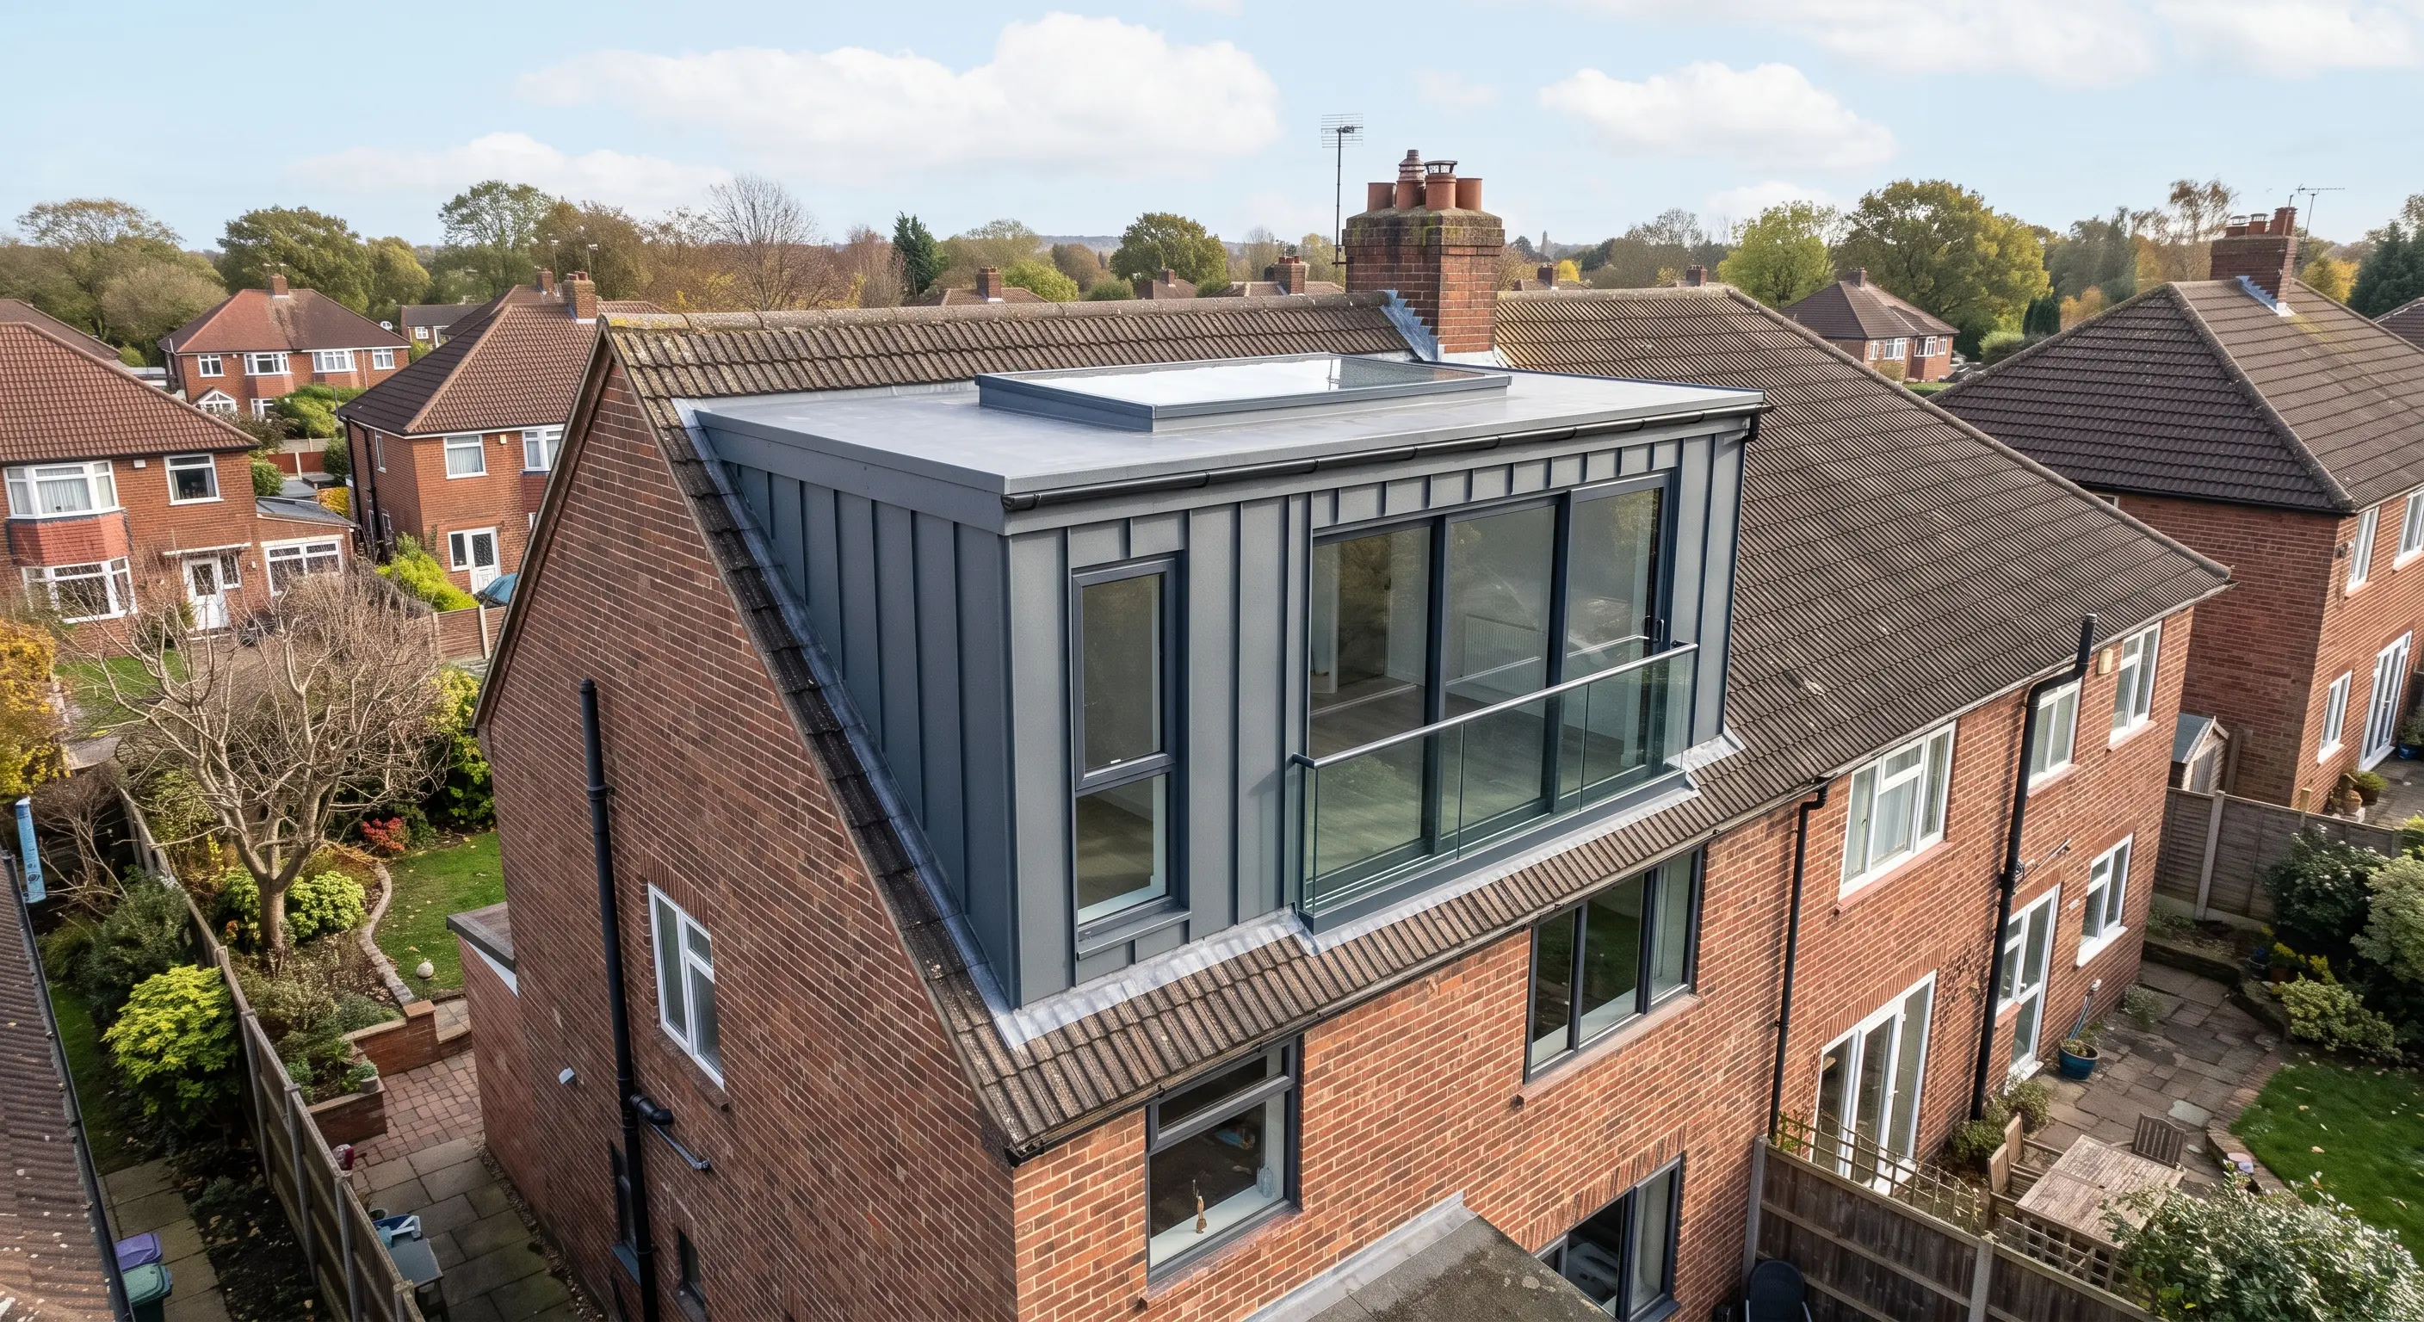
The sloped hip end of the roof is rebuilt as a vertical gable wall, extending the roof structure outward and adding headroom and floor area along that whole side of the loft.
Semi-detached and detached houses with a hipped roof lose headroom on the side as well as the rear - the hip slopes inward from the ridge down to the eaves, unlike a gable end which is a flat vertical wall.
Rebuilding that hip as a gable brings the roof structure out to the boundary line, in line with what many neighbouring properties on the same street already show as an end-of-terrace or detached gable.
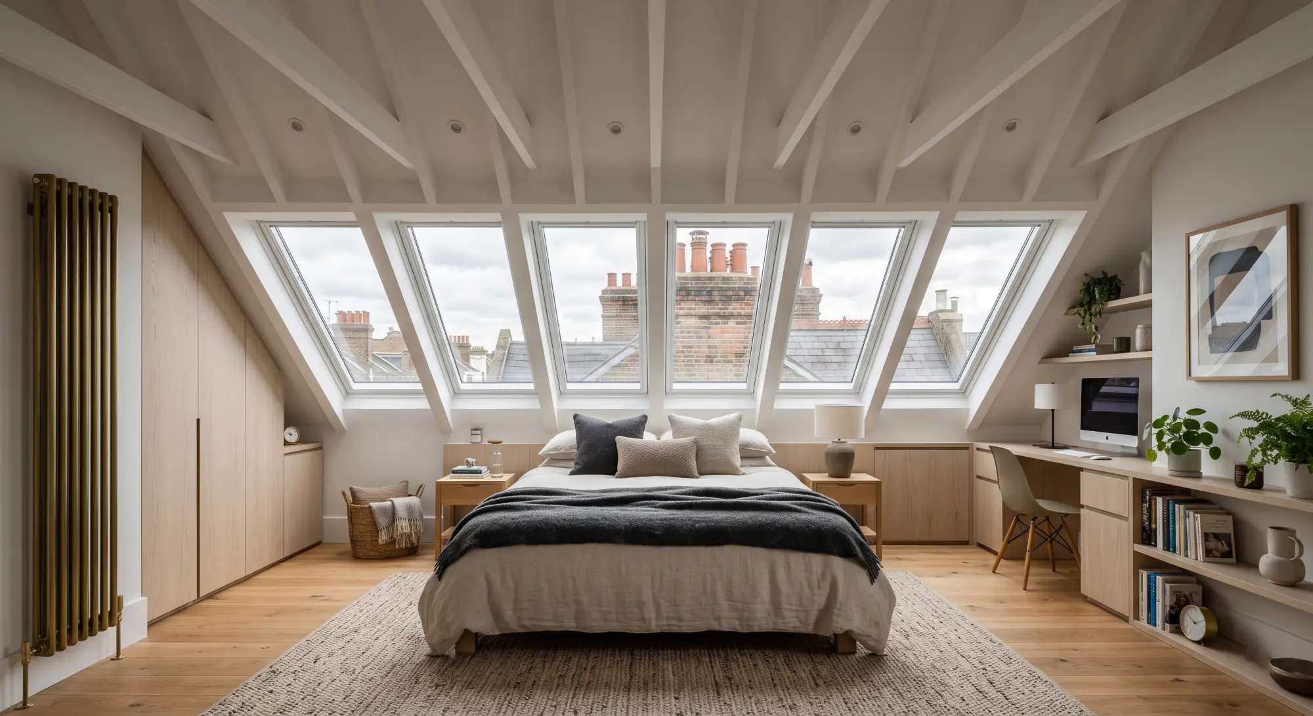
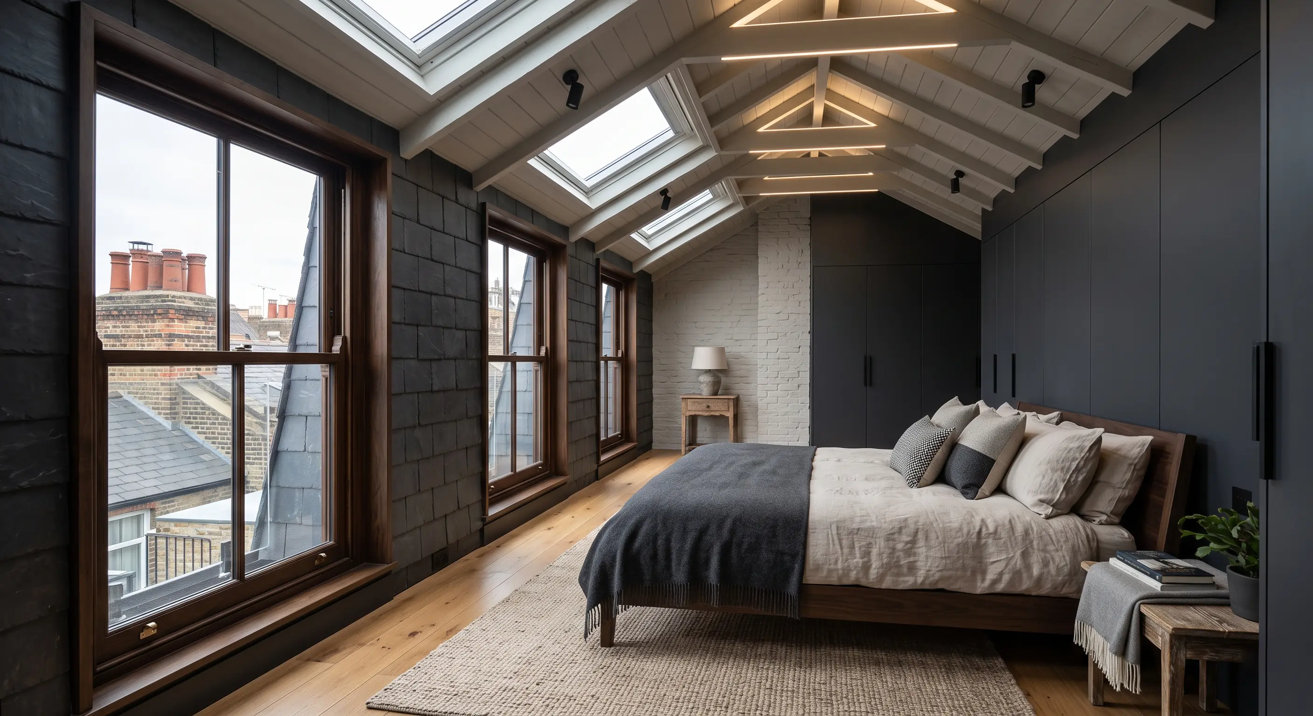
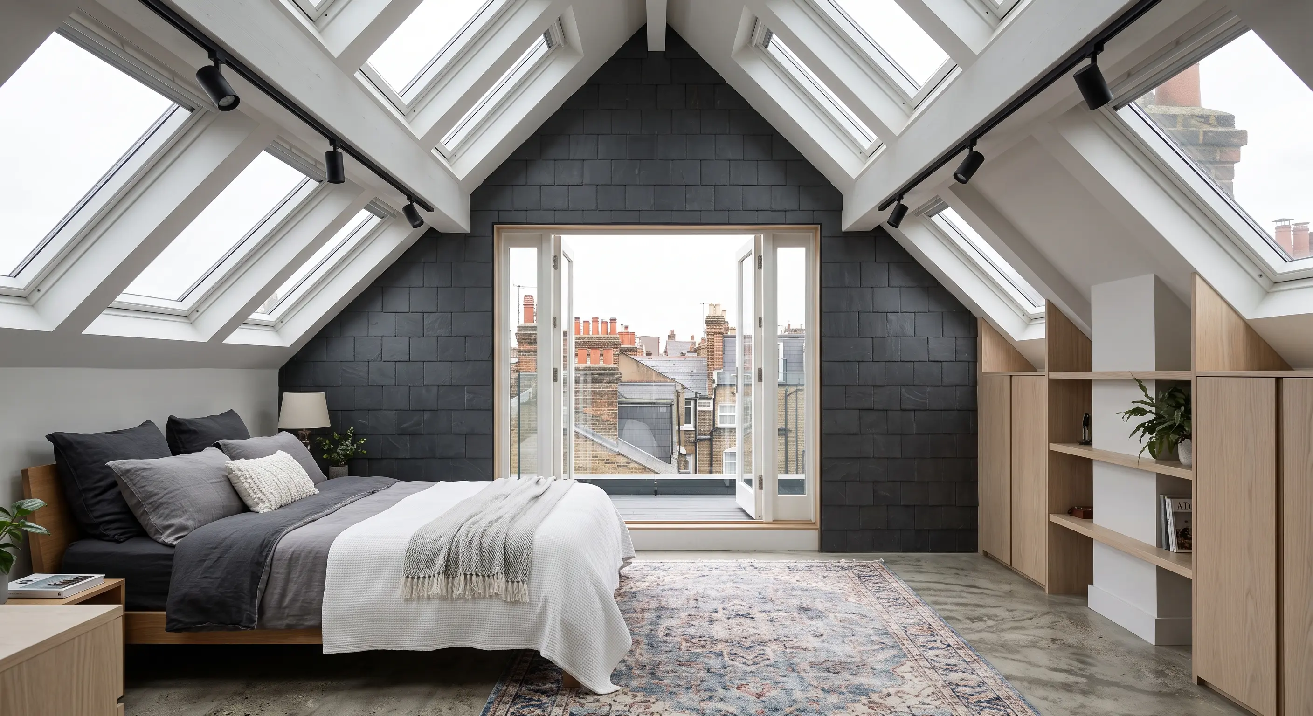
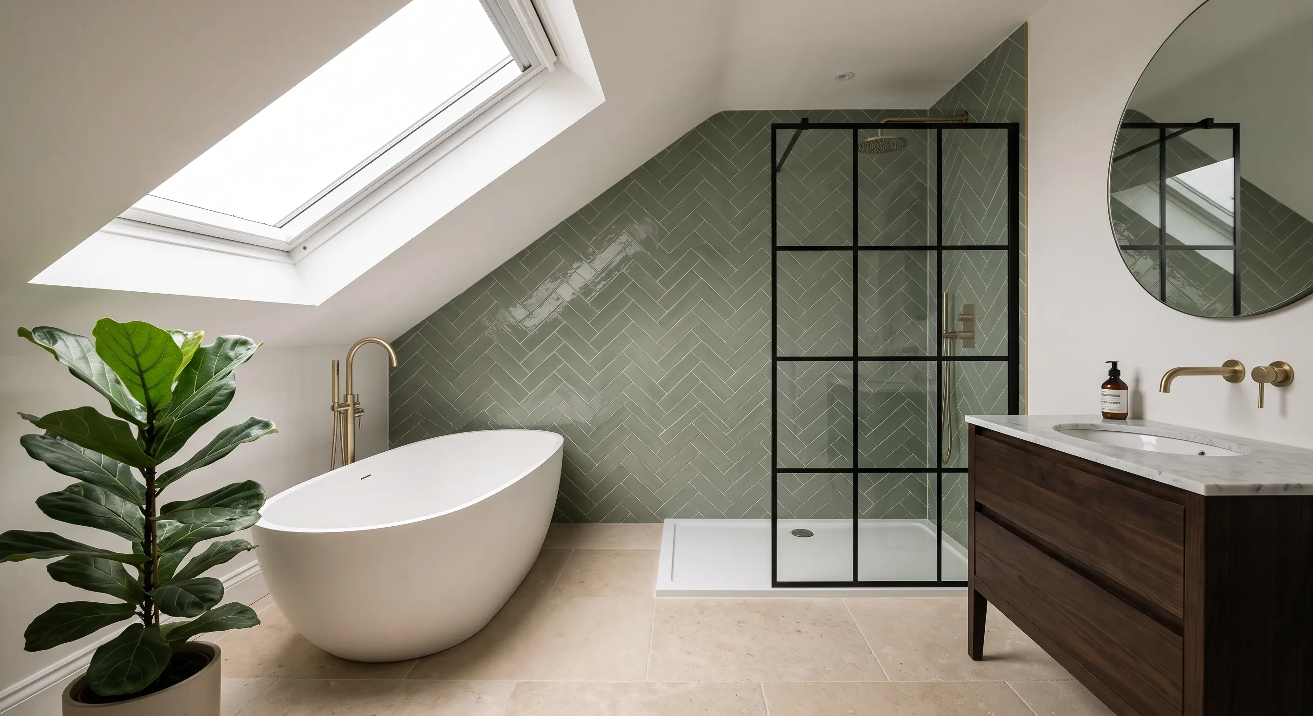
On its own, a hip-to-gable conversion adds useful width but often not full standing headroom across the whole floor - which is why it's frequently combined with a rear dormer in the same project, covered in our combined-scope pricing below. Either way, the finished room usually gains new windows and rooflights, so natural light and an en-suite bathroom are both realistic additions once the shell is up.
The structural work runs from the ridge down: the hip rafter comes out, a new vertical gable wall goes up in its place, tied back into the existing roof structure with new rafters and, on wider spans, a steel ridge beam.
Because the new wall sits close to or on the boundary with a semi-detached neighbour, the project usually needs party wall notice served before work starts, even where the roof shape itself doesn't trigger a full planning application.
dormer loft conversions
Which Worthing homes have a hipped roof?
Hipped roofs are common on 1930s–50s semi-detached and detached houses, particularly in Goring-by-Sea, Durrington and Broadwater, where this roof style was standard for the period.
1930s and interwar semi-detached and detached homes were commonly built with hipped roofs - a style choice of the period rather than a structural necessity. Streets in Goring-by-Sea, Durrington and Broadwater carry a high proportion of this housing stock, making hip-to-gable conversions one of the most frequently assessed loft conversion services for homeowners in those areas (see our area guides for the full picture per neighbourhood).
Not every hipped roof is a good candidate on cost grounds alone - the party wall implications of building up to (or near) a shared boundary with a semi-detached neighbour need checking early, since this typically triggers the Party Wall etc. Act 1996.
Detached homes with a hipped roof avoid the party wall question but still need the same planning and Building Control checks - and often have more roof to work with, which can make a combined hip-to-gable-plus-dormer project worth assessing from the outset rather than as a later add-on.
As with any conversion, a road name is a starting point for spotting the pattern, not a guarantee that a specific house matches its neighbours; a survey at initial consultation stage confirms the roof shape and structure, and the likely disruption, before any design work begins.
areas we cover
Hip-to-gable alone or combined with a dormer?
A hip-to-gable conversion alone adds width and headroom along one side; most projects that want a full-height room across the whole loft combine it with a rear dormer.
Hip-to-gable on its own is sometimes enough where the existing roof pitch already gives reasonable central headroom and the main problem is the sloped side edge - useful for a compact home office or study rather than a full loft extension.
Where the whole loft needs standing headroom for a proper bedroom, combining the gable rebuild with a rear dormer in a single project is the more common route - it costs more but avoids paying for scaffolding and structural work twice, and typically adds more value to your home than the hip-to-gable shell alone.
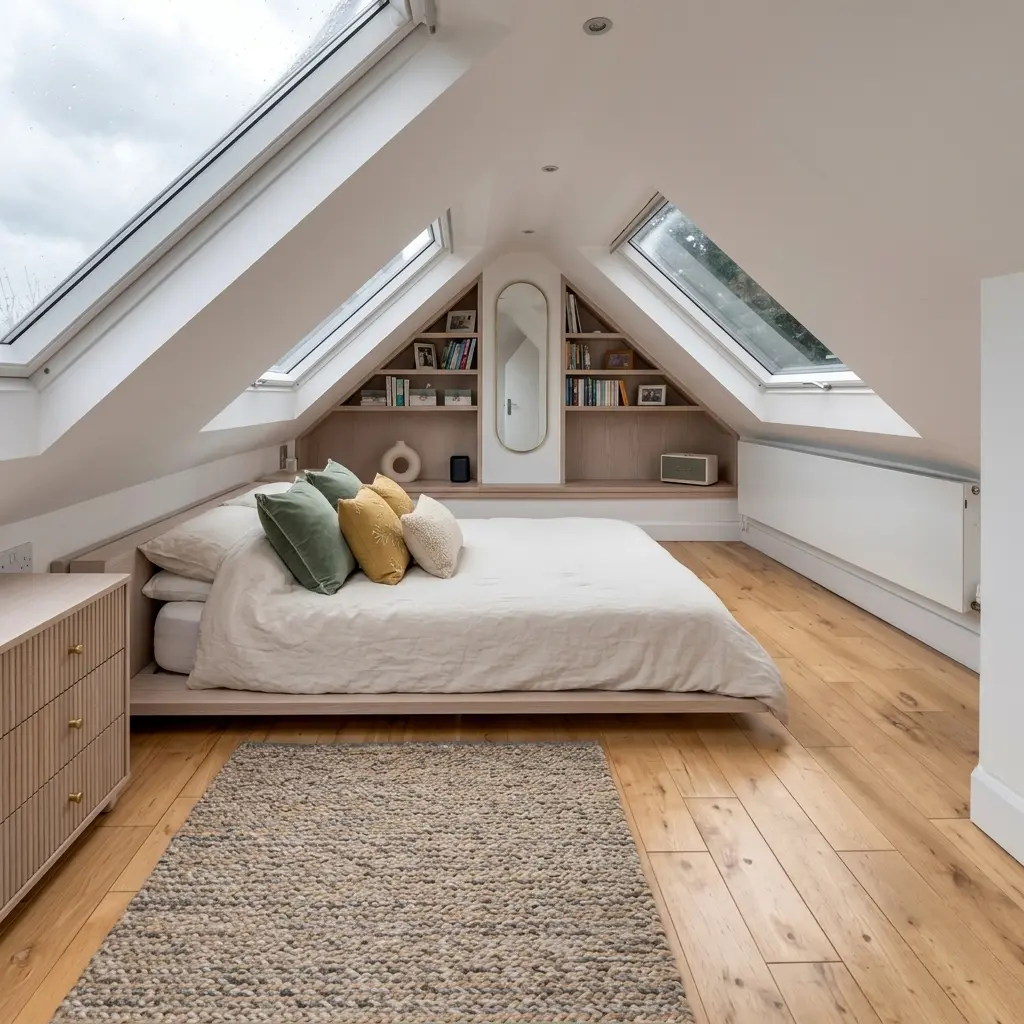
A velux loft conversion using roof windows only is worth ruling in or out at the same time, where the existing headroom is already close to workable.
A survey is the only reliable way to settle which route applies, since it depends on the exact roof pitch, ridge height and how much of the loft floor already clears standing height before any work starts.
As a rule of thumb, if the central section of the loft already has decent headroom, hip-to-gable alone can unlock a usable room; if headroom is tight across the whole floor, budgeting for the combined project from the outset avoids a second phase of scaffolding and structural work later.