High Salvington Loft Conversion Specialists
Loft conversion specialists for High Salvington homes: hip-to-gable and mansard options explained for the roofs found here, with a free online quote tool to start.
High Salvington's elevated streets, developed from 1923 onward up Salvington Hill toward the South Downs National Park boundary in West Sussex, are dominated by large detached houses and single-storey bungalows - a good fit for hip-to-gable and mansard conversions where budget and roof size support the larger scope of work, with a rear dormer worth comparing as a smaller-scope alternative.
Ready to plan your loft conversion in High Salvington?
Answer a few questions about your roof and property for an honest read on what's possible, before you commit to a survey.
Housing in High Salvington
High Salvington sits on the edge of the South Downs, with housing spreading up to roughly the 120-metre contour of Salvington Hill. Development here dates mainly from 1923 onward, producing a stock of predominantly large detached houses and single-storey bungalows on comparatively spacious plots - a different character from the terraced and semi-detached streets closer to Worthing's centre. The area's best-known landmark is the 18th-century High Salvington Windmill.
Local landmarks and streets
- Salvington Hill and the High Salvington Windmill
- the elevated streets spreading up toward the South Downs National Park boundary
Suitability and conversion types
Larger detached properties here often have more roof volume to work with than terraces or standard semis, making hip-to-gable and mansard conversions realistic options where the budget supports them.
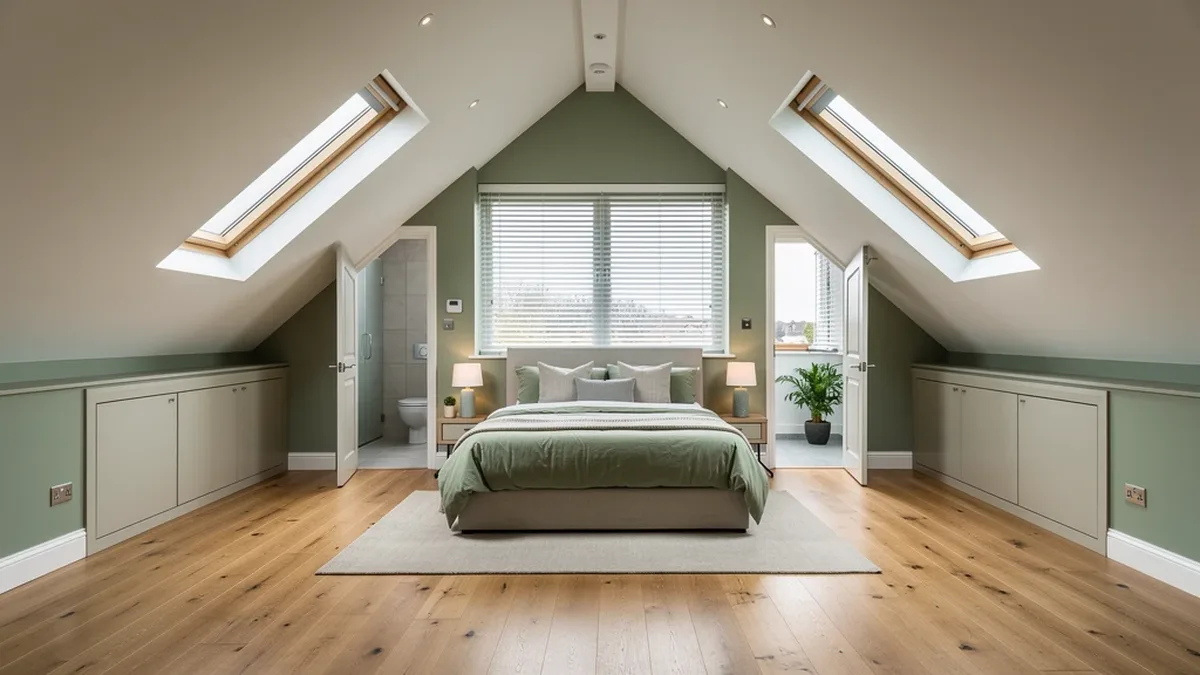
That extra roof volume also tends to give better head height across more of the new floor, which matters for turning unused loft space into genuinely usable living space rather than a low-ceilinged extra room - a new bathroom is a common addition once that headroom is confirmed.
Elevated, exposed positions can mean a closer look at weatherproofing specification during design. Bungalow properties on the hill follow the same roof-structure considerations covered in our bungalow loft conversion guide - trussed rafter roofs are common on later-built examples and change both the scope and cost of a conversion compared with an older cut-timber roof.
The elevated position also means a wider variety of individually designed roofs than the more uniform interwar estates lower down toward central Worthing, so confirming the specific roof structure at survey stage matters more here than working from a neighbouring property's example.
Most projects here still need to work out whether the scheme falls under permitted development or needs a full planning application, and building regulations sign-off applies either way regardless of a property's size or elevated position - a survey remains the right first step before assuming what's achievable.
Where a full hip-to-gable or mansard reshape isn't wanted, a straightforward rear dormer is worth comparing as a smaller-scope way to add headroom and loft space, in line with the general planning permission rules covered in our dedicated guide.
Planning applications for High Salvington addresses go to Worthing Borough Council; confirm with them whether your roof falls under permitted development before committing to a design. Addresses close to the South Downs National Park boundary may instead fall under the National Park Authority.
Loft conversion types that suit High Salvington
Frequently asked questions
Is High Salvington within the South Downs National Park?
It sits on the edge of the Downs; some addresses near the boundary may fall under the South Downs National Park Authority's planning jurisdiction rather than Adur & Worthing Councils - worth confirming per address.
Why do High Salvington properties suit larger conversions?
The area's predominantly large detached houses, built from 1923 onward, generally have more roof volume and plot space to work with than Worthing's terraced streets.
Do High Salvington bungalows need the same checks as elsewhere?
Yes - roof structure (trussed versus cut-timber) is the key early question for any bungalow conversion, covered in full in our dedicated bungalow guide.
Does the elevated position affect the loft conversion itself?
Mainly through weatherproofing specification, since exposed elevated sites see more wind-driven weather than sheltered streets closer to the town centre - a detail worth raising at design stage rather than an issue with the conversion process itself.
Is a mansard a realistic option for High Salvington properties?
Often yes, given the area's larger detached houses and generally bigger budgets - see our mansard loft conversion guide for cost and planning considerations, since most mansards need a full planning application regardless of location.
What's the best first step for a High Salvington homeowner?
Our quote tool gives an initial read on suitability and likely conversion type, followed by a full survey to confirm roof structure and plot-specific factors.
Do larger High Salvington properties cost more to survey?
Survey scope reflects the property's size and roof complexity rather than a flat area-wide rate, so larger detached houses with individually designed roofs may need a more thorough initial assessment than a standard estate semi elsewhere in Worthing.
Ready to plan your loft conversion in High Salvington?
Answer a few questions about your roof and property for an honest read on what's possible, before you commit to a survey.