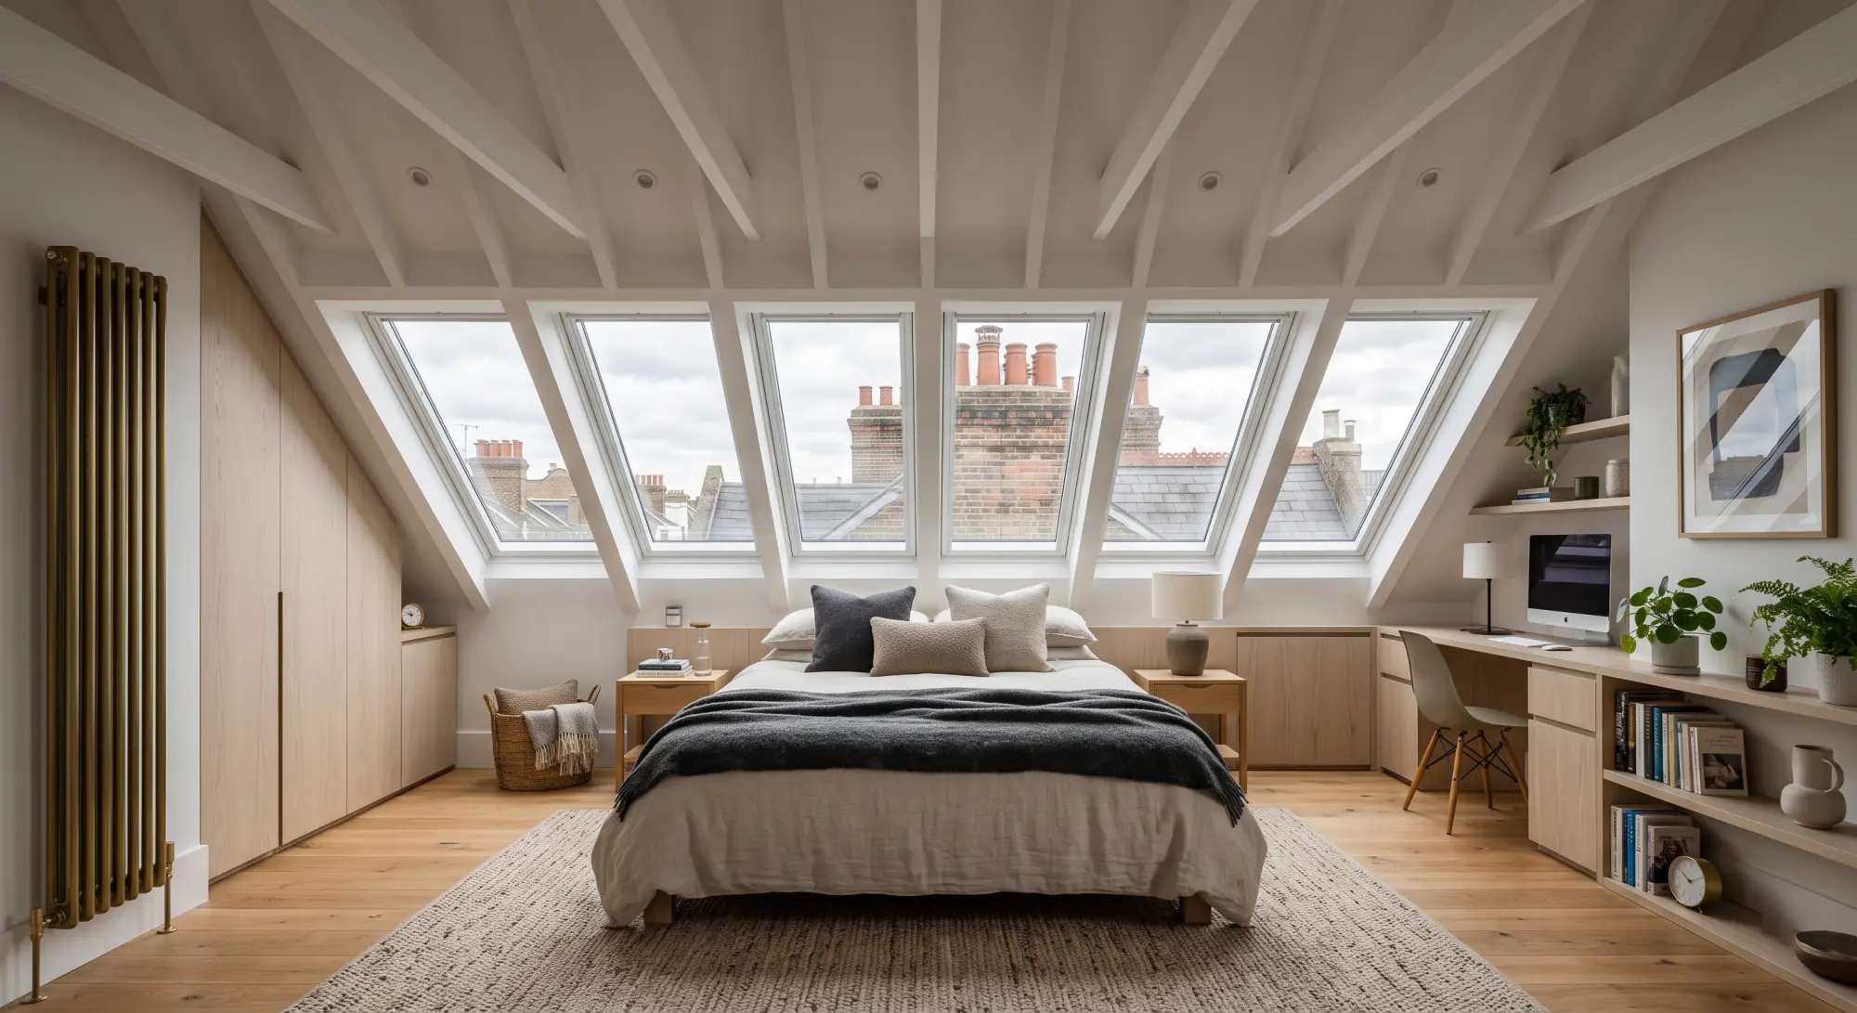
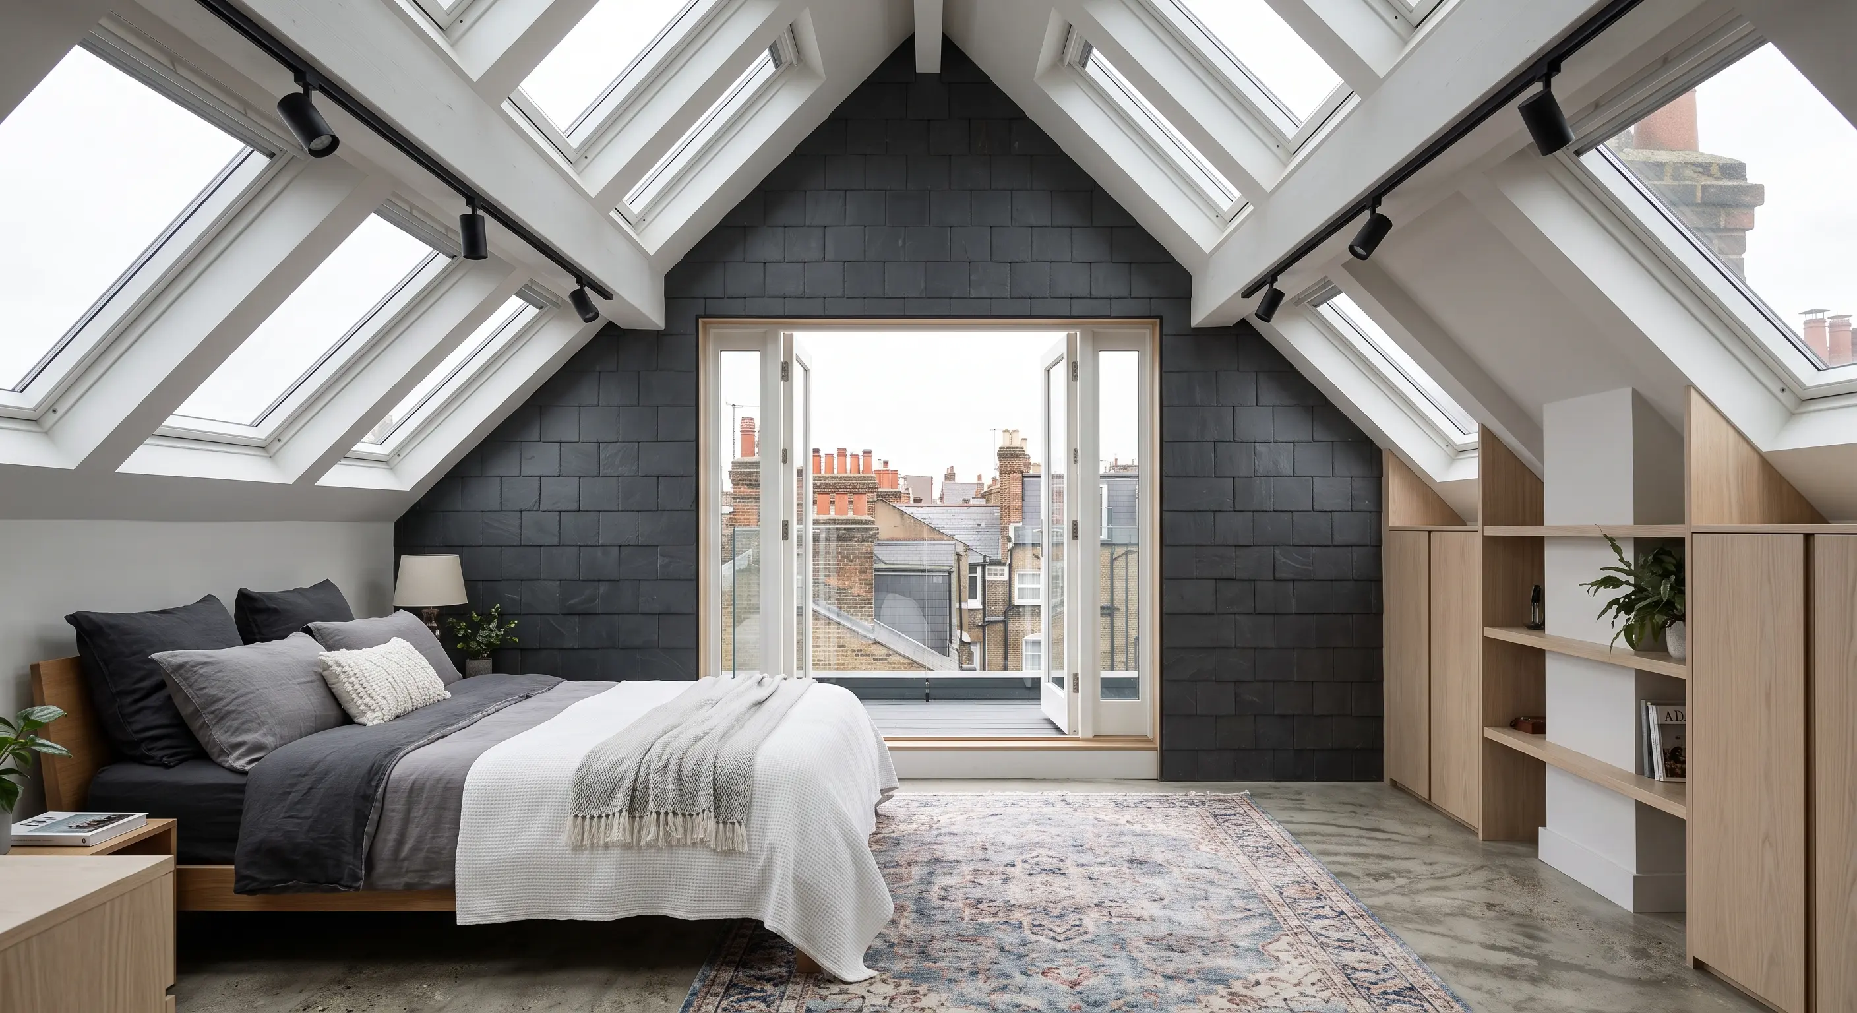
Bright loft conversion bedroom with angled skylight windows overlooking Worthing rooftops and chimney pots
01Worthing Loft Conversions

Loft Conversions in Worthing

Worthing Loft Conversions helps homeowners across Worthing and the surrounding areas explore dormer, hip-to-gable, mansard, velux, and bungalow loft conversions. Use our quick online quote tool to answer a few questions about your roof and property, and get a fast, personalised estimate of what's possible.

Get my free quote

Covering Worthing and the surrounding areas.

Get a free quote today

Fast, easy and no obligation — answer a few quick questions for a personalised estimate.

    Our Expertise

    Loft conversion expertise for Worthing homes

    Transform your unused loft space into a practical, welcoming room. We specialise in converting lofts into bedrooms, home offices, playrooms and more, with services tailored to the shape of your home — whether that's a dormer on a Victorian terrace, a hip-to-gable on an interwar semi, or a full roof restructure on a bungalow. From the first question to the finished room, we're committed to a conversion that fits the way you live.

    Get my free quote Learn more

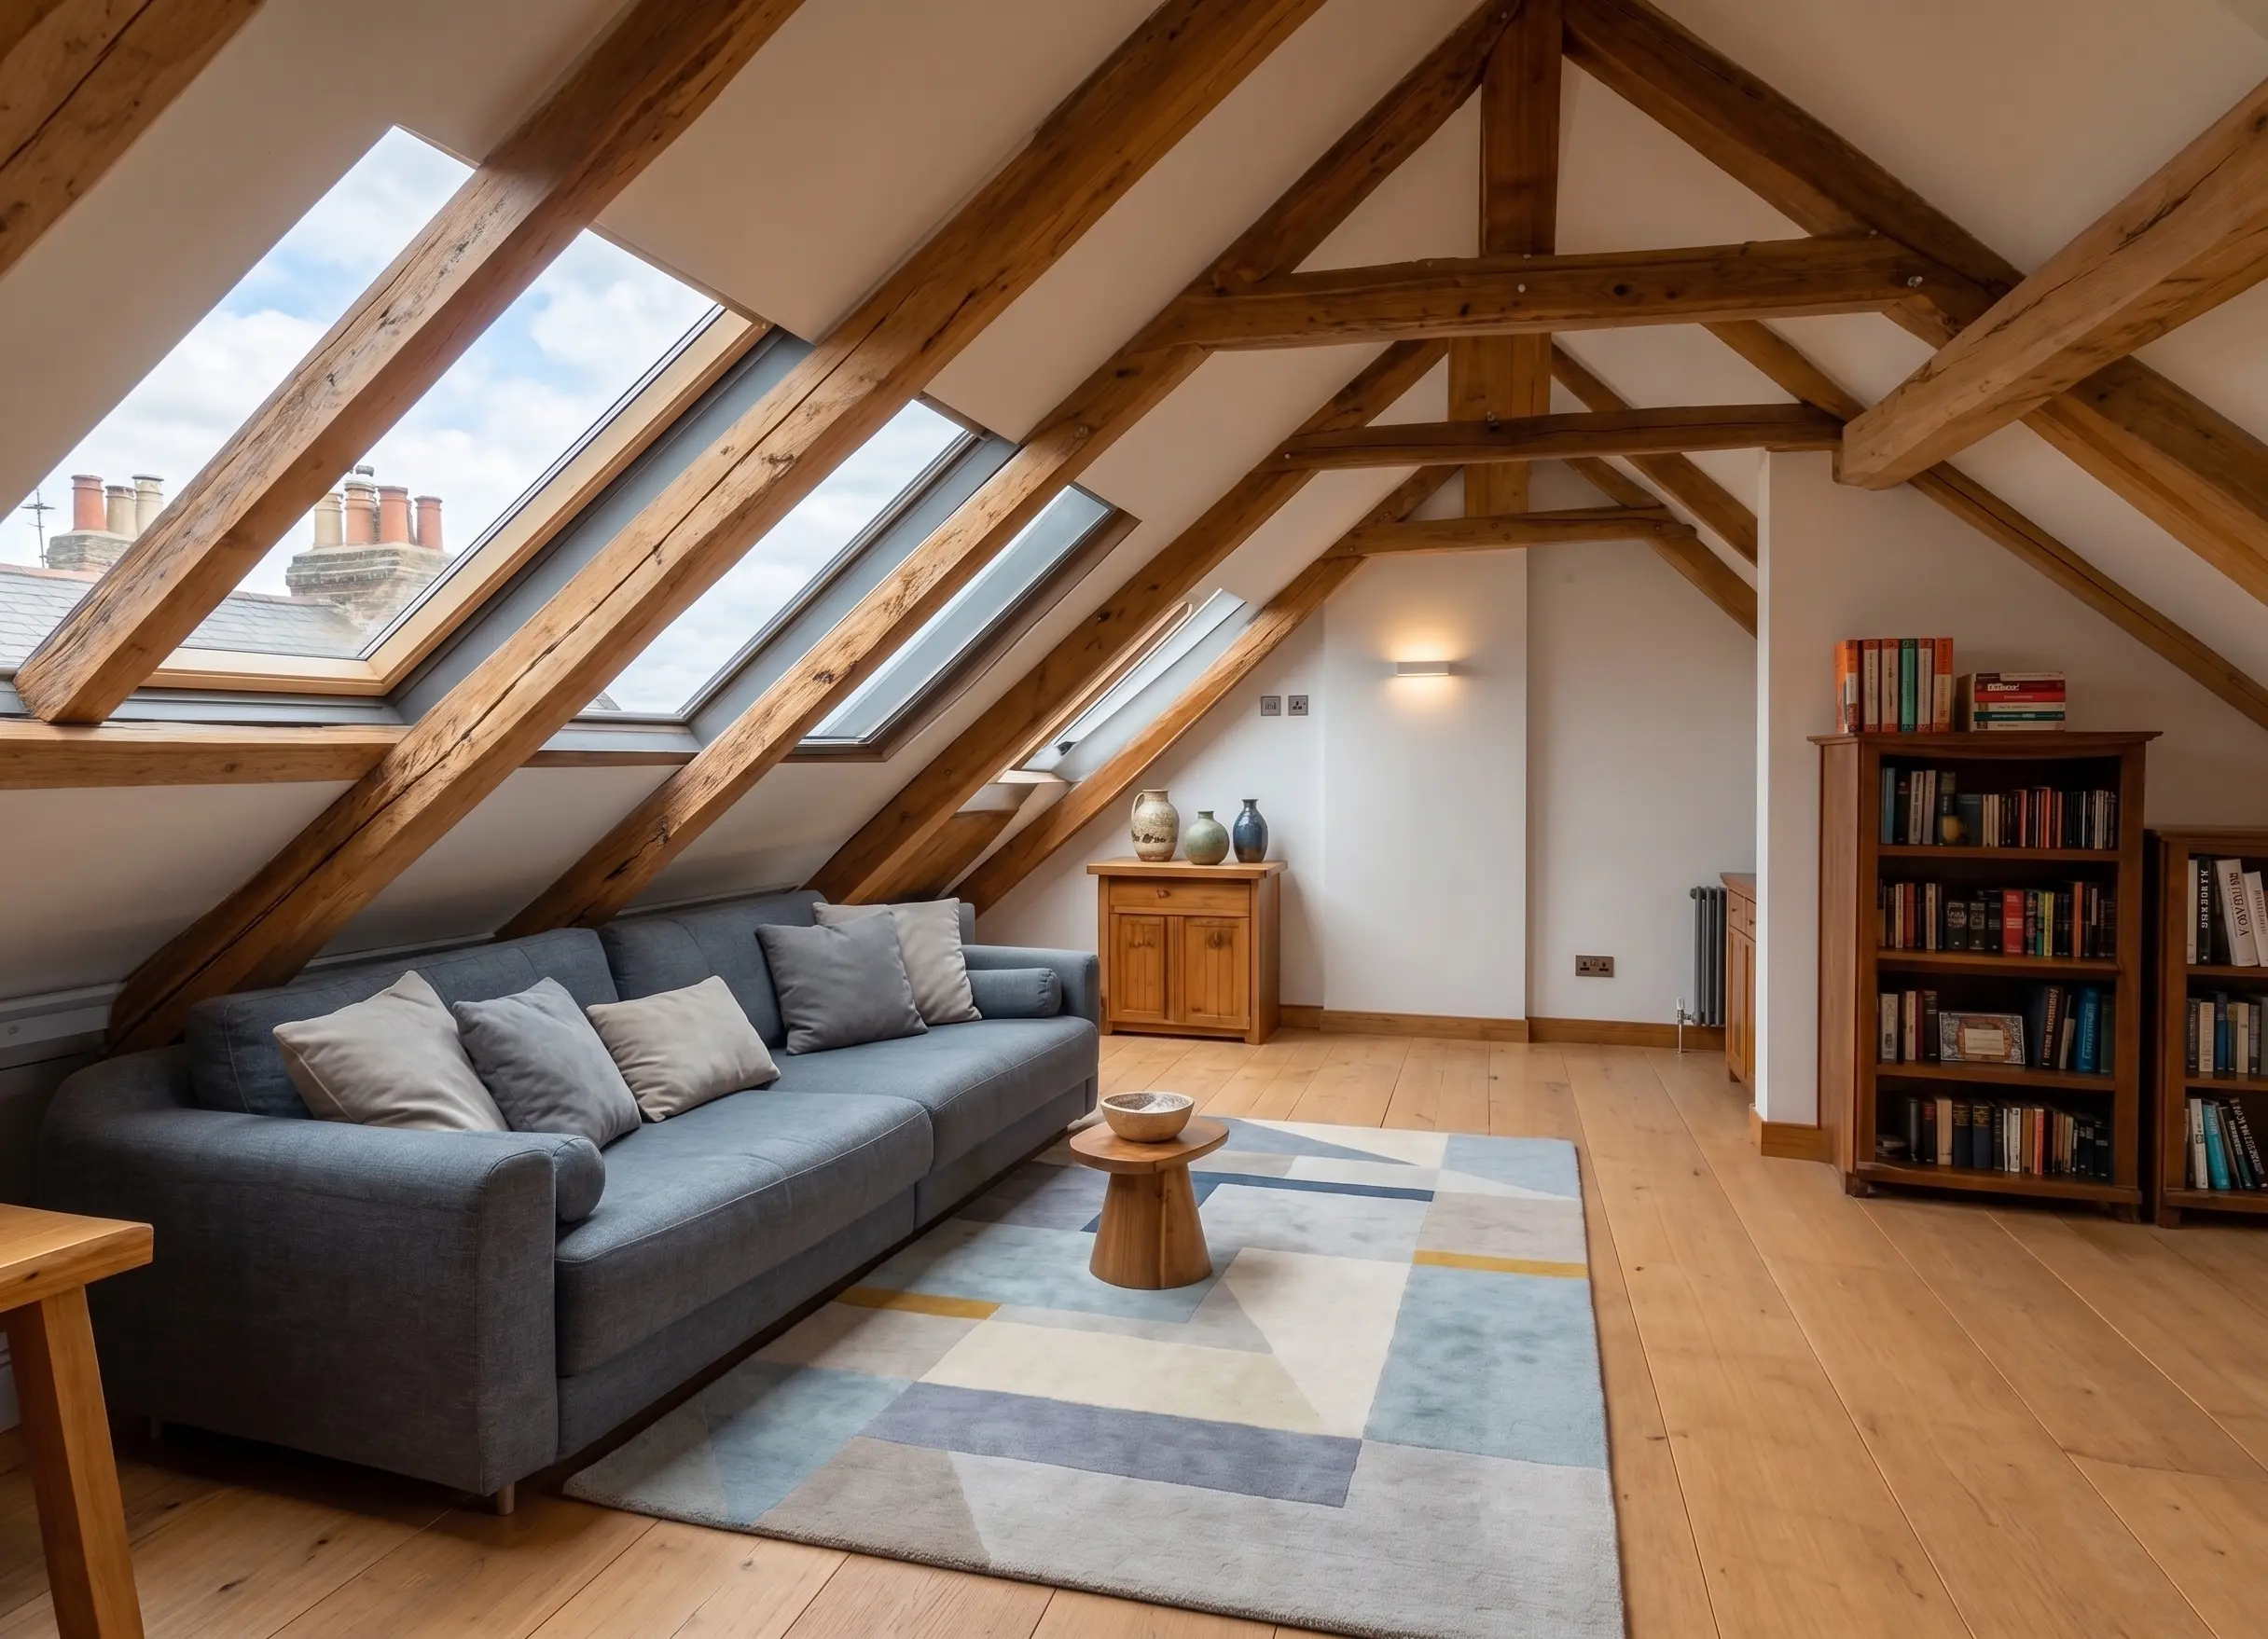
    Converted loft living space with exposed roof beams and Velux skylights
    Our promise

    A loft conversion built around your home

    Transparent pricing

    Clear, upfront pricing with no hidden costs — you'll know what's included before we start.

    Comprehensive specifications

    A written specification for every project, so you know exactly what you’re getting and what it will cost.

    Free online quote tool

    Answer a few quick questions about your roof and property for a fast, personalised estimate.

    Planning & regulations guidance

    Clear guidance on planning permission and building regulations for Worthing homes.

    Local Worthing service

    Advice tailored to Worthing's housing stock — semis, terraces, and bungalows.

    Considering a loft conversion in Worthing?

    Begin your project with our free online quote tool. Answer a few questions about your roof and property for an honest read on what's possible for your home — before you commit time to a survey.

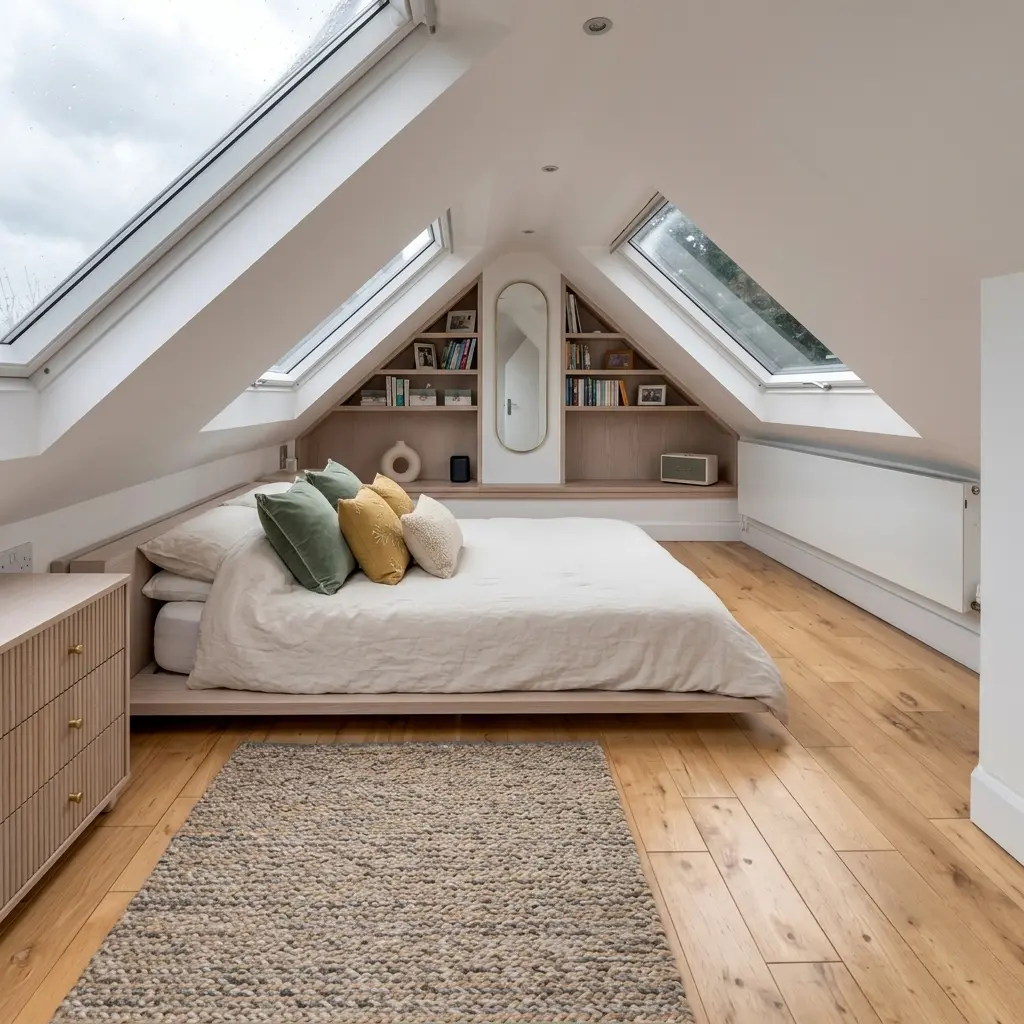
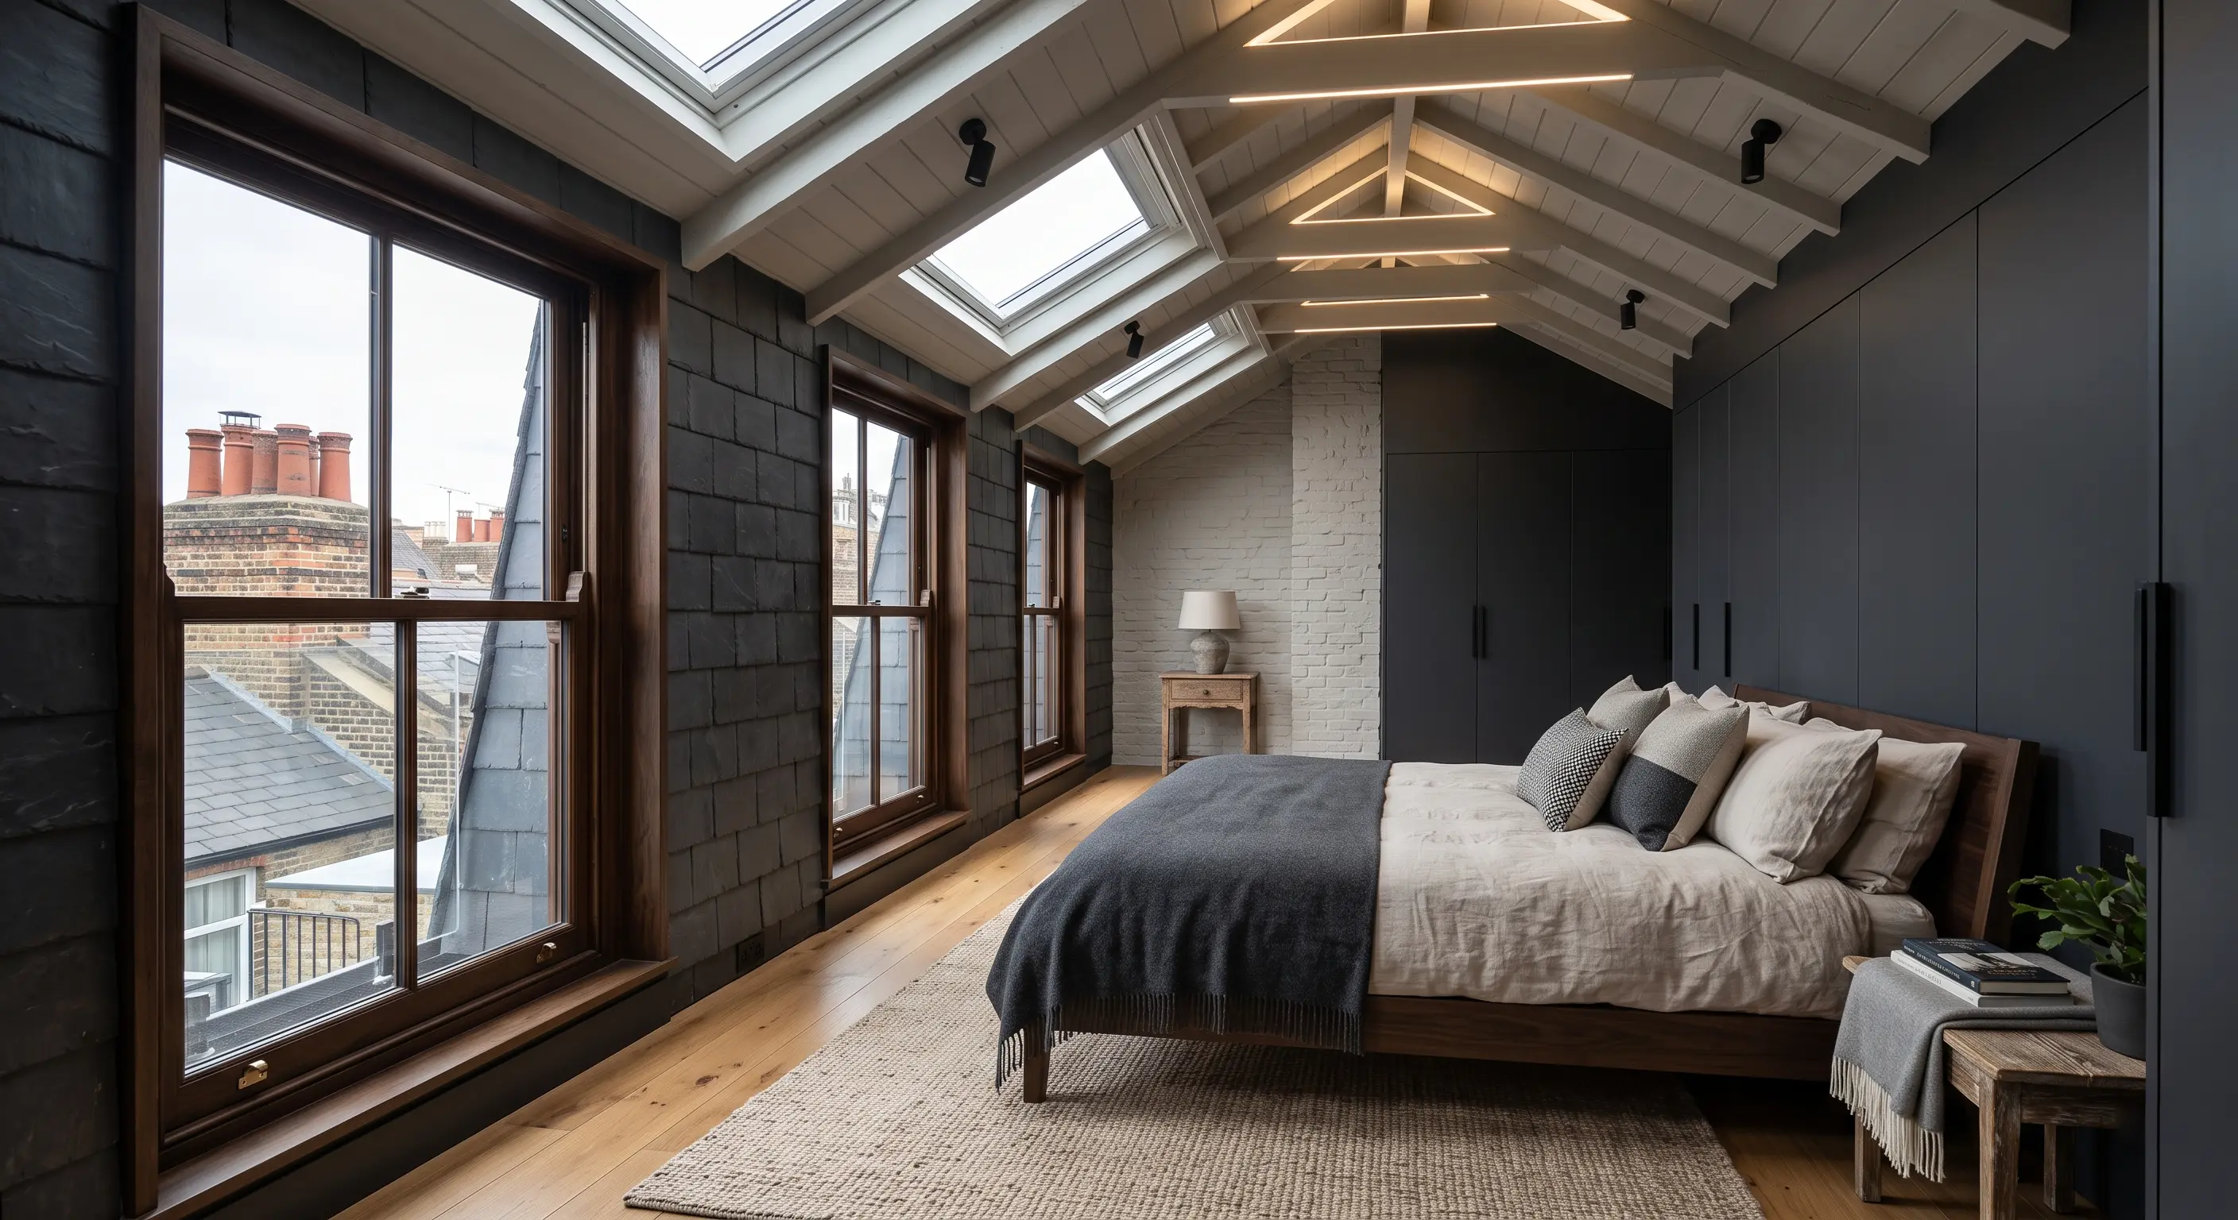
    Loft bedroom lit by Velux skylight windows Mansard loft bedroom with slate-clad dormer cheeks Mansard loft bedroom with Juliet balcony doors
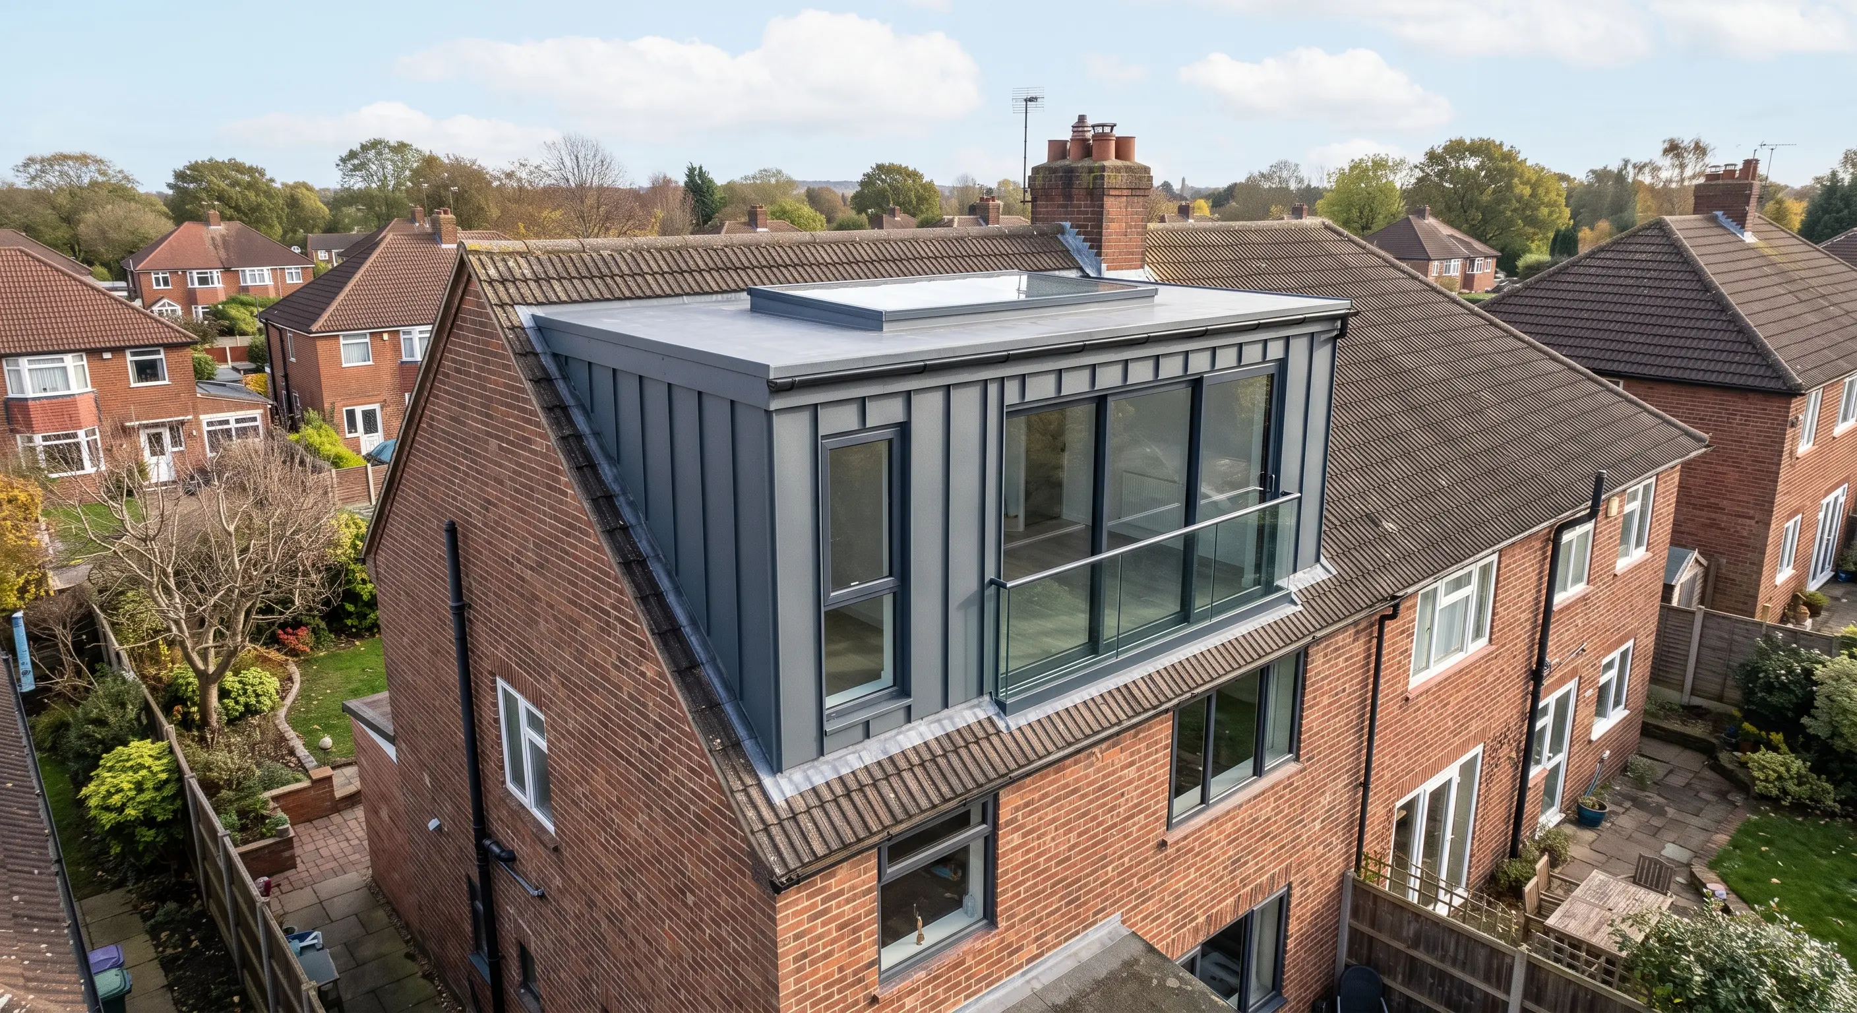
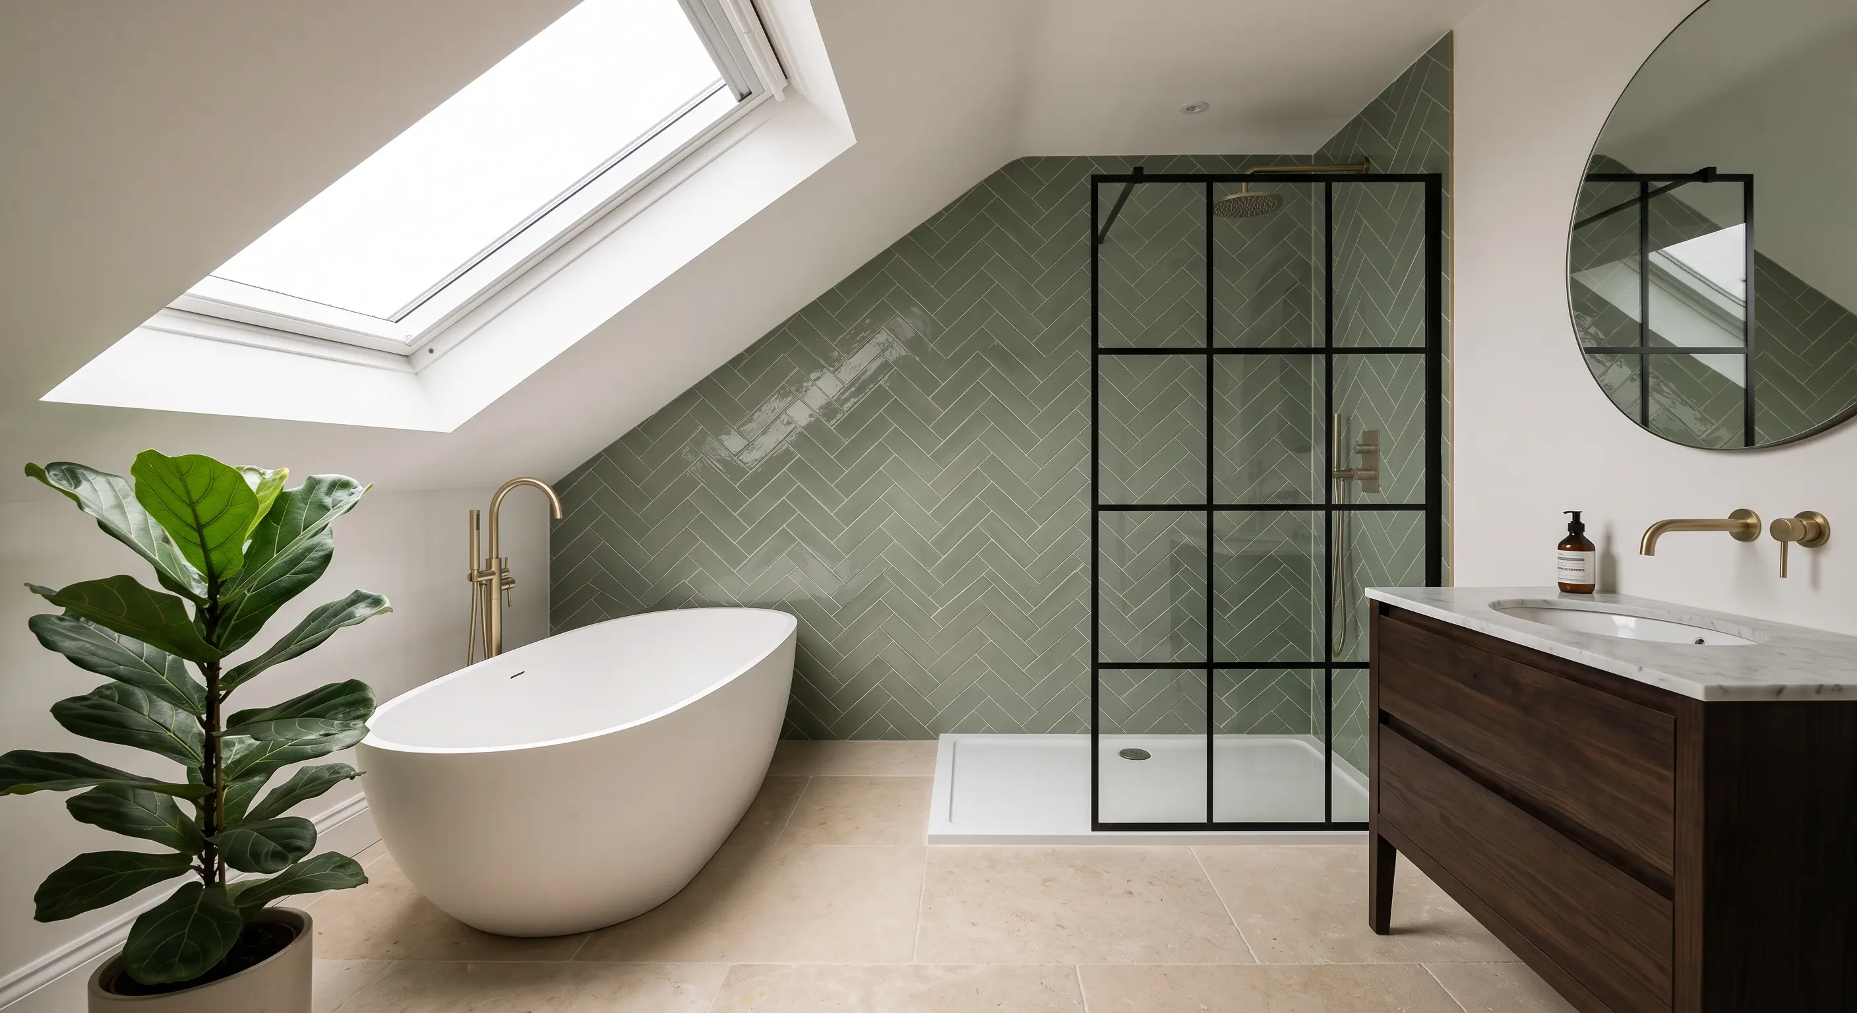
    Rear box dormer loft conversion on a pitched roof Loft ensuite bathroom under a Velux skylight window
    Loft Conversion Insights

    What could your loft become?

    A loft conversion turns your unused attic into a versatile, functional space. Imagine the possibilities:

    • Home offices
    • Bedrooms
    • Playrooms
    • Home gyms
    • En-suite bathrooms
    • Walk-in wardrobes
    • Living rooms
    • Music rooms
    • Home cinemas
    • Kitchens
    • Art studios
    • Much more…

    Learn more

    Loft conversion types for Worthing homes

    Worthing homes come in many shapes, and each loft conversion type suits a different one. The three approaches below cover the roofs you'll meet most often here — dormer for terraces, mansard for period properties, and hip-to-gable for semis. See which one fits your home.

    Do you need planning permission for a loft conversion in Worthing?

    Many loft conversions fall under permitted development rights, but this depends on your specific property, roof type, and location — check with your local planning authority before starting work.

    Permitted development covers most straightforward conversions, but conservation areas, Article 4 Directions and existing planning conditions can remove those rights and push the project into a full application. See our planning permission guide for the current rules in detail.

    How much does a loft conversion cost in Worthing?

    Costs vary by conversion type, size, and specification — use our quote tool for a fast personalised estimate.

    Conversion type is the biggest driver — a rooflight conversion costs far less than a full mansard rebuild — followed by roof pitch, staircase repositioning and location. See our cost guide for a full breakdown by conversion type.

    What are the downsides of converting a loft?

    The main trade-offs homeowners weigh up are losing loft storage space, potential disruption during building work, and cost — our quote tool helps you check suitability before committing to a full survey.

    Not every roof has enough headroom to convert without a fuller rebuild, and some conversions need the staircase repositioned to meet Building Regulations. Our quote tool gives an honest read on suitability before you commit time to a full survey.

    Frequently asked questions

    How long does a loft conversion take?

    Timelines vary by conversion type and scope — see our dedicated guide on typical loft conversion timelines for a fuller breakdown.

    Do I need a party wall agreement?

    If your loft conversion involves work on a shared wall with a neighbouring property, a party wall agreement is often required. This varies by project — our quote tool and a follow-up survey can confirm whether it applies to you.

    What's the difference between a dormer and a hip-to-gable conversion?

    A dormer adds a box-shaped extension to a roof slope, while a hip-to-gable conversion extends a sloped hip roof out to a vertical gable end. Which suits your home depends on your existing roof shape — our quote tool can point you toward the type most likely to fit.

    What happens after I use the quote tool?

    You'll get an instant read on suitability and a recommended conversion type based on your answers. If you'd like to take things further, we'll follow up to arrange next steps, including a survey to confirm what's possible for your specific property.

    Call 07576 991135