
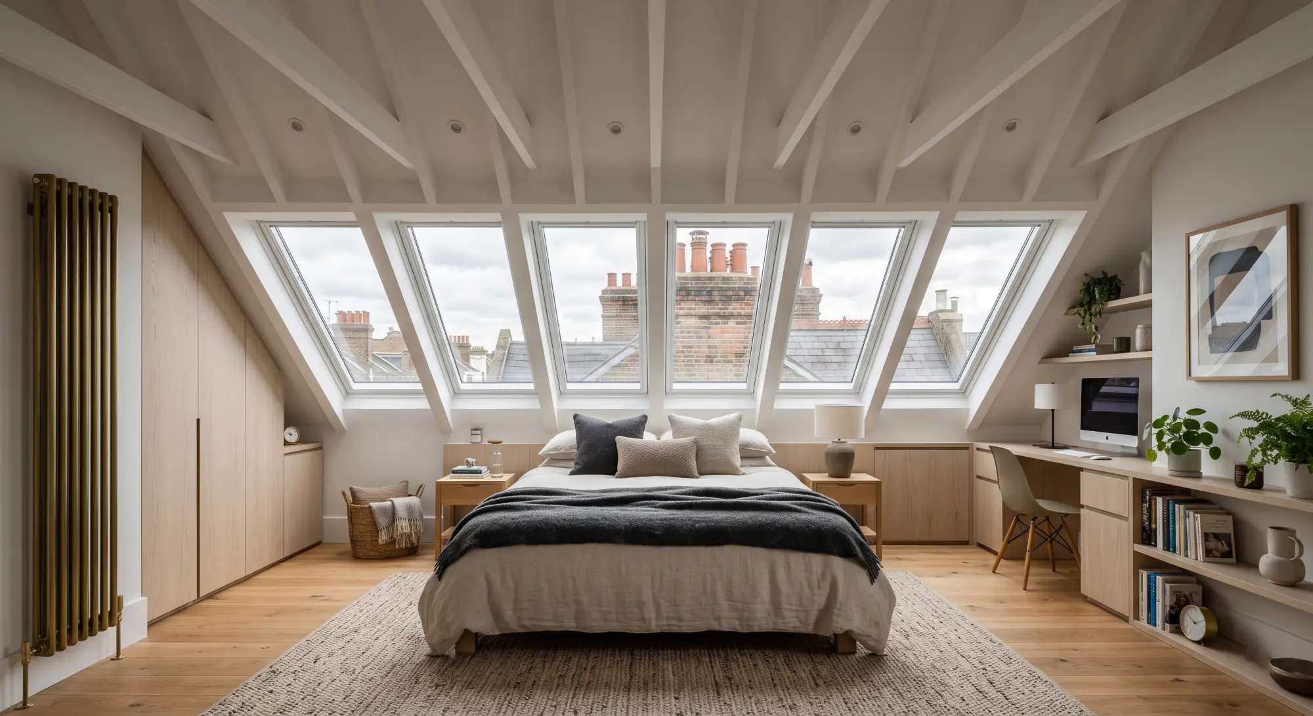
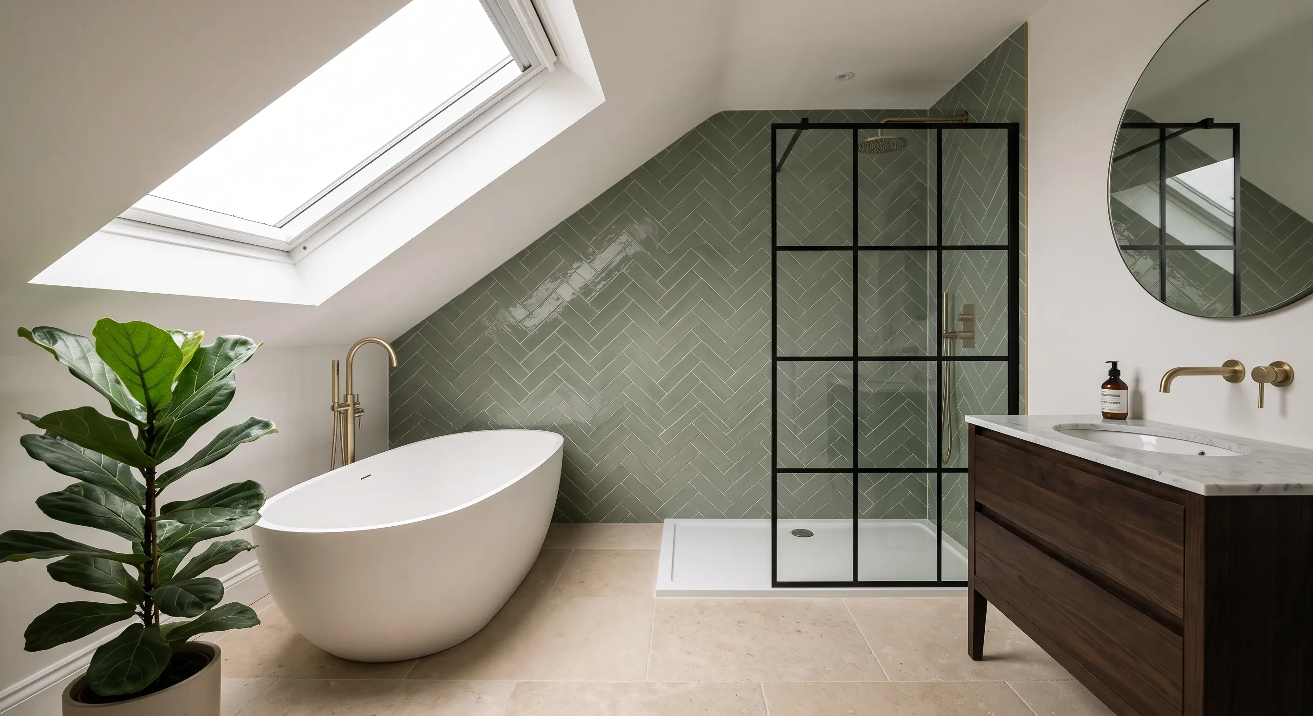
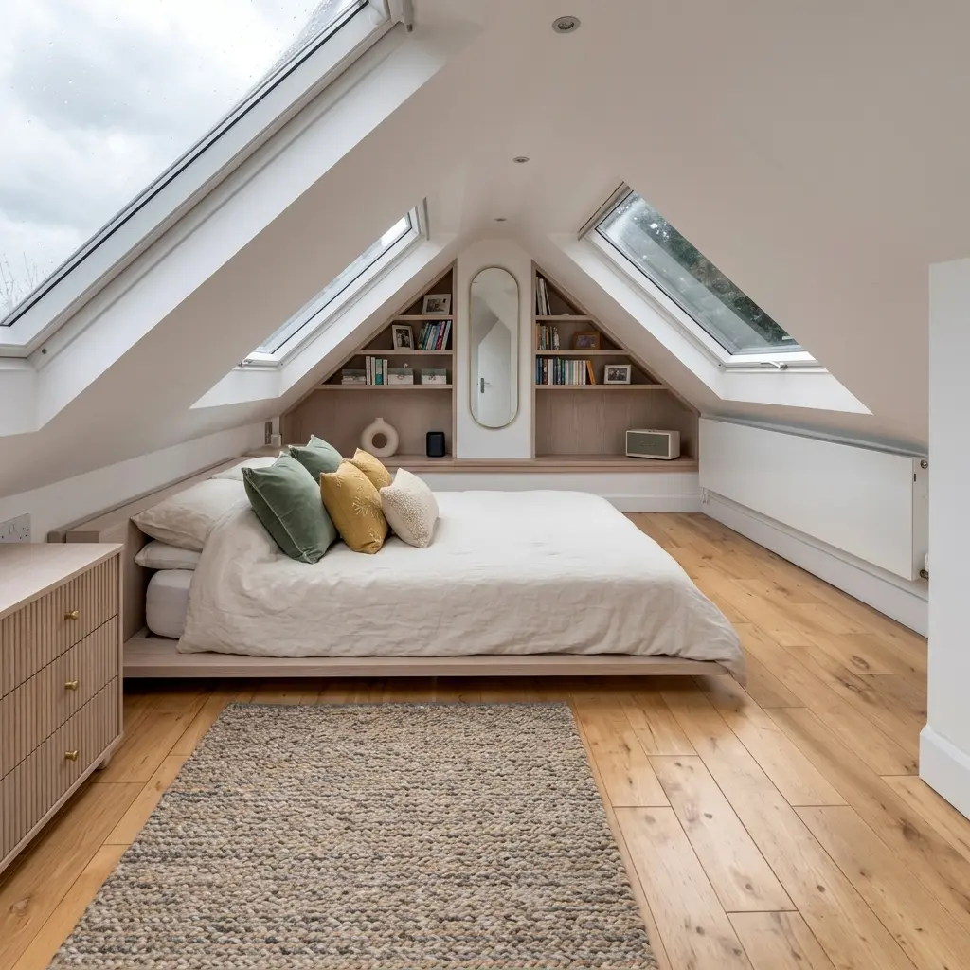
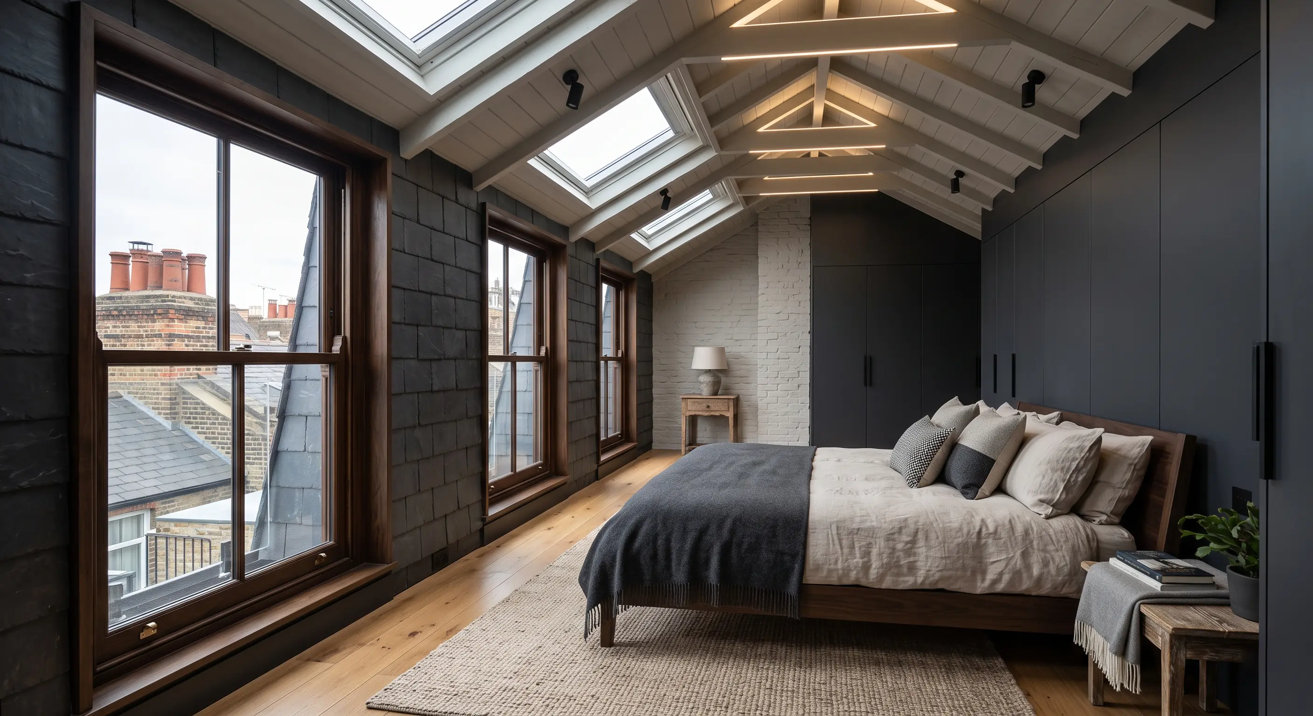
What drives the cost of adding an en-suite to a loft conversion?
The main cost variable is the distance between the new bathroom and existing drainage - a bathroom positioned directly above or near an existing soil stack costs less than one requiring a long new pipe run or a pump.
Every home's waste plumbing runs to a limited number of points - usually a single soil stack serving the existing bathroom and any downstairs WC. A survey identifies exactly where that stack runs before any layout decisions are made, since it's the single fixed point everything else in the bathroom design has to work around.
A new loft en-suite positioned close to that stack, ideally stacked directly above the existing bathroom, keeps pipe runs short and gravity-fed, which is the cheapest configuration.
Where the desired bathroom position sits further away - common in wider dormers or L-shaped layouts where the natural bedroom/bathroom split doesn't line up with the existing stack - a longer pipe run or, in some cases, a macerator pump is needed to get waste to the drain. This is the single biggest swing factor in en-suite pricing, more than the fittings themselves.
Ventilation is the other regulatory factor: a bathroom without an external wall for a window needs mechanical extraction ducted to the outside, assessed as part of the same Building Regulations sign-off as the rest of the conversion.
Waterproofing (tanking) around the shower or bath area, and the floor structure's ability to carry the extra weight of a bath and tiling, are both checked at the same survey stage that confirms the drainage route. Positioning also affects the staircase and landing layout above, since the new bathroom needs its own door off the same landing without eating into the floor area the rest of the renovation depends on.