
Goring-by-Sea Loft Conversion Specialists
Loft conversion specialists for Goring-by-Sea homes: hip-to-gable and rear dormer options explained for the roofs found here, with a free online quote tool to start.
Goring-by-Sea pairs a protected historic village centre near the West Sussex seafront with streets of hip-roofed 1930s semis spreading inland from it. That roof shape is the reason hip-to-gable conversions dominate enquiries here, often extended further with a rear dormer once the gable end is squared off - a renovation that adds genuine living space.
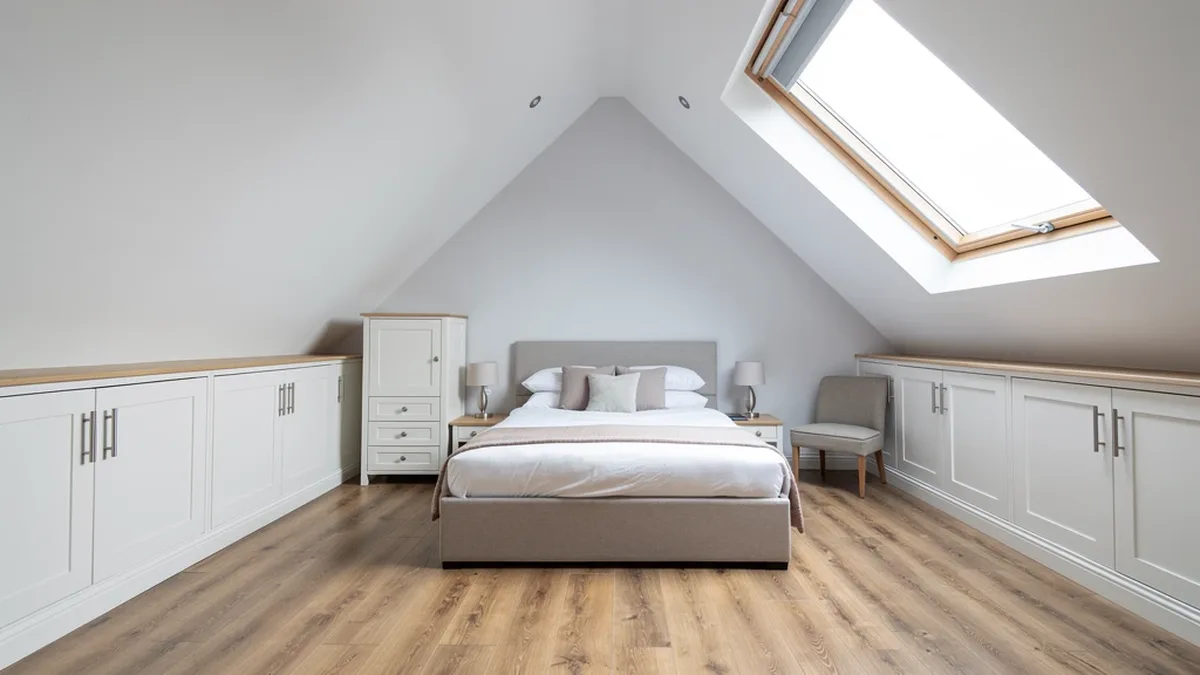
Ready to plan your loft conversion in Goring-by-Sea?
Answer a few questions about your roof and property for an honest read on what's possible, before you commit to a survey.
Housing in Goring-by-Sea
The village centre at the heart of Goring-by-Sea is protected under Worthing's conservation-area rules, a status that reaches back to its origins as a separate settlement before Worthing's later expansion absorbed it. Around that core, the prevailing pattern is 1930s semi-detached building with hipped roof ends - sloped on the side rather than finished in a flat gable wall.
That shape is the specific reason hip-to-gable work gets recommended here more than almost anywhere else in Worthing: squaring the hip off recovers headroom the roof design never gave the loft in the first place.
Local landmarks and streets
- Goring-by-Sea's historic village conservation area
- the interwar semi-detached streets surrounding the village centre, running down toward the West Sussex seafront
Suitability and conversion types
Hipped-roof 1930s semis are the dominant candidate for hip-to-gable conversions, often paired with a rear dormer where full standing headroom is needed across the loft. Properties within the conservation-area boundary may need a full planning application rather than permitted development - worth checking before design work starts.
Outside that core, most hipped-roof semis proceed as permitted development provided the volume and design limits in our planning permission guide are met, which keeps the pre-build phase shorter than a mansard or conservation-constrained project elsewhere in Worthing.
A survey is still the only way to confirm whether a specific roof's pitch and ridge height give enough combined headroom for a hip-to-gable-only scheme, or whether the rear dormer needs to be part of the same project from the outset.
Further out from the village centre, plots on the standard suburban streets tend to be comfortable enough for scaffolding and a rear dormer addition without the tighter access sometimes found on narrower terrace streets closer to central Worthing - part of why a combined hip-to-gable-plus-dormer scope is so often proposed here rather than one or the other in isolation.
Not every Goring-by-Sea property is a hipped-roof semi, though - the detached houses nearer the seafront sometimes suit a mansard loft conversion, or an L-shape and mansard combination, particularly where the existing roof structure doesn't give hip-to-gable alone enough headroom and there's no single-storey side return to draw on for extra layout options.
Whatever the conversion type, every loft conversion needs building regulations sign-off and, where relevant, building control inspection of the structural work and existing structure before completion, and a semi-detached home built at or near a shared boundary usually needs a party wall notice before work starts.
As loft conversion specialists working across Worthing and the surrounding West Sussex coast - including nearby Ferring and Durrington - we start every project with an honest read of the existing roof and layout, then take the initial design toward whichever new loft space actually fits: an extra bedroom, a home office, an en-suite, or simply more natural light and floor space in what was previously an unused loft.
Getting the roof type right at the outset is what turns a straightforward renovation into genuine extra living space and natural light, rather than floor area that's technically there but awkward to use day to day.
Planning applications for Goring-by-Sea addresses go to Worthing Borough Council; confirm with them whether your roof falls under permitted development before committing to a design.
Loft conversion types that suit Goring-by-Sea
Frequently asked questions
Is Goring-by-Sea in a conservation area?
The historic village core is part of Worthing's designated conservation-area network. Coverage varies by exact address, so it's worth checking directly with Adur & Worthing Councils' planning service.
What's the most common loft conversion type in Goring-by-Sea?
Hip-to-gable is frequently assessed here, given the number of hipped-roof interwar semis, often combined with a rear dormer for full headroom.
Do Goring-by-Sea's semi-detached homes have party wall considerations?
Yes - a hip-to-gable conversion typically involves building at or near the shared boundary with a semi-detached neighbour, which usually triggers the Party Wall etc. Act 1996 and formal notice requirements before work starts.
Can a detached house in Goring-by-Sea take a bigger conversion?
Often yes - detached properties avoid the party wall question and can have more roof volume to work with, making a combined hip-to-gable-plus-dormer project worth assessing from the outset rather than as a later addition.
How much does a hip-to-gable conversion typically cost in Goring-by-Sea?
Indicatively £50,000–£65,000 for hip-to-gable alone, or £65,000–£85,000 combined with a rear dormer - see our hip-to-gable loft conversion guide for the full breakdown.
What's the first step for a homeowner in Goring-by-Sea considering a conversion?
Our quote tool gives a fast initial read based on your property and roof type, followed by a full survey to confirm what's achievable and whether the conservation-area core applies to your specific address.
Ready to plan your loft conversion in Goring-by-Sea?
Answer a few questions about your roof and property for an honest read on what's possible, before you commit to a survey.